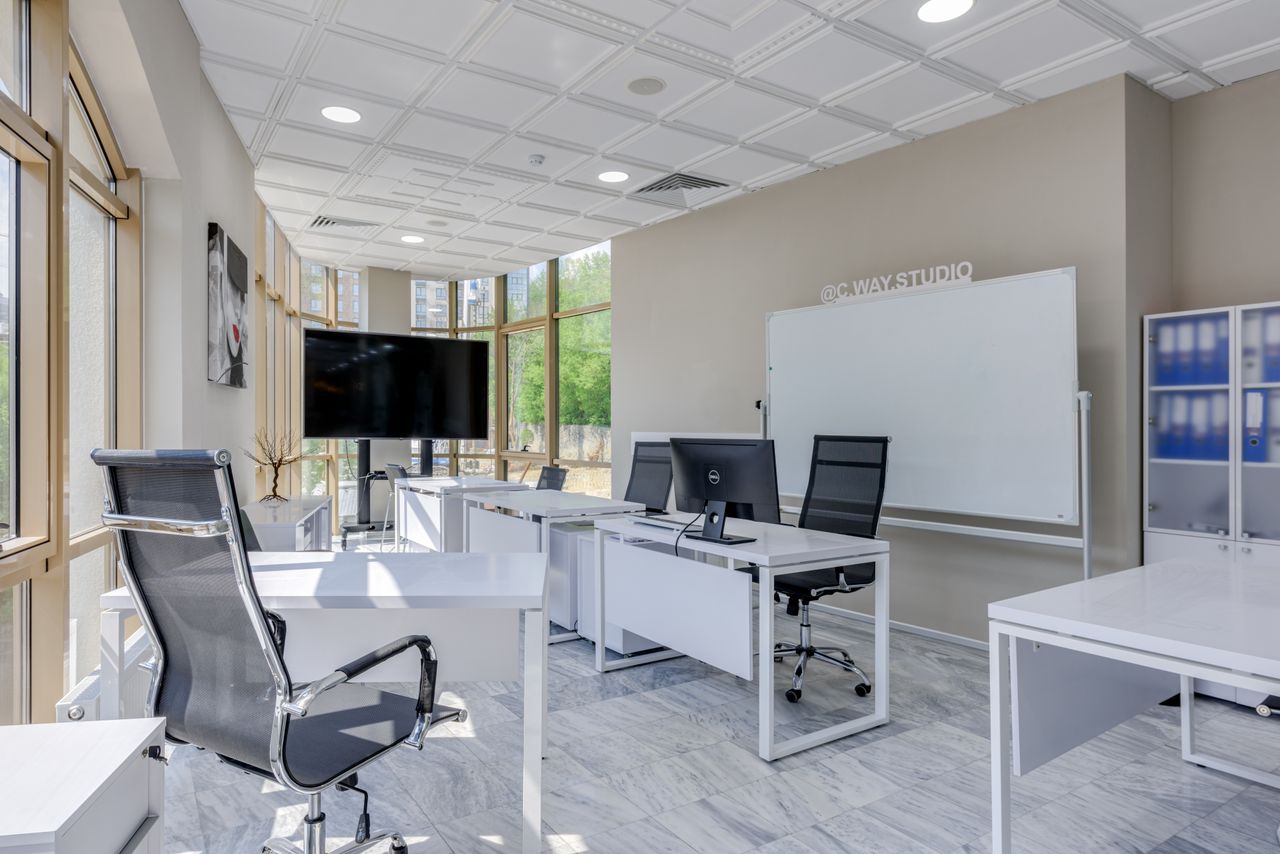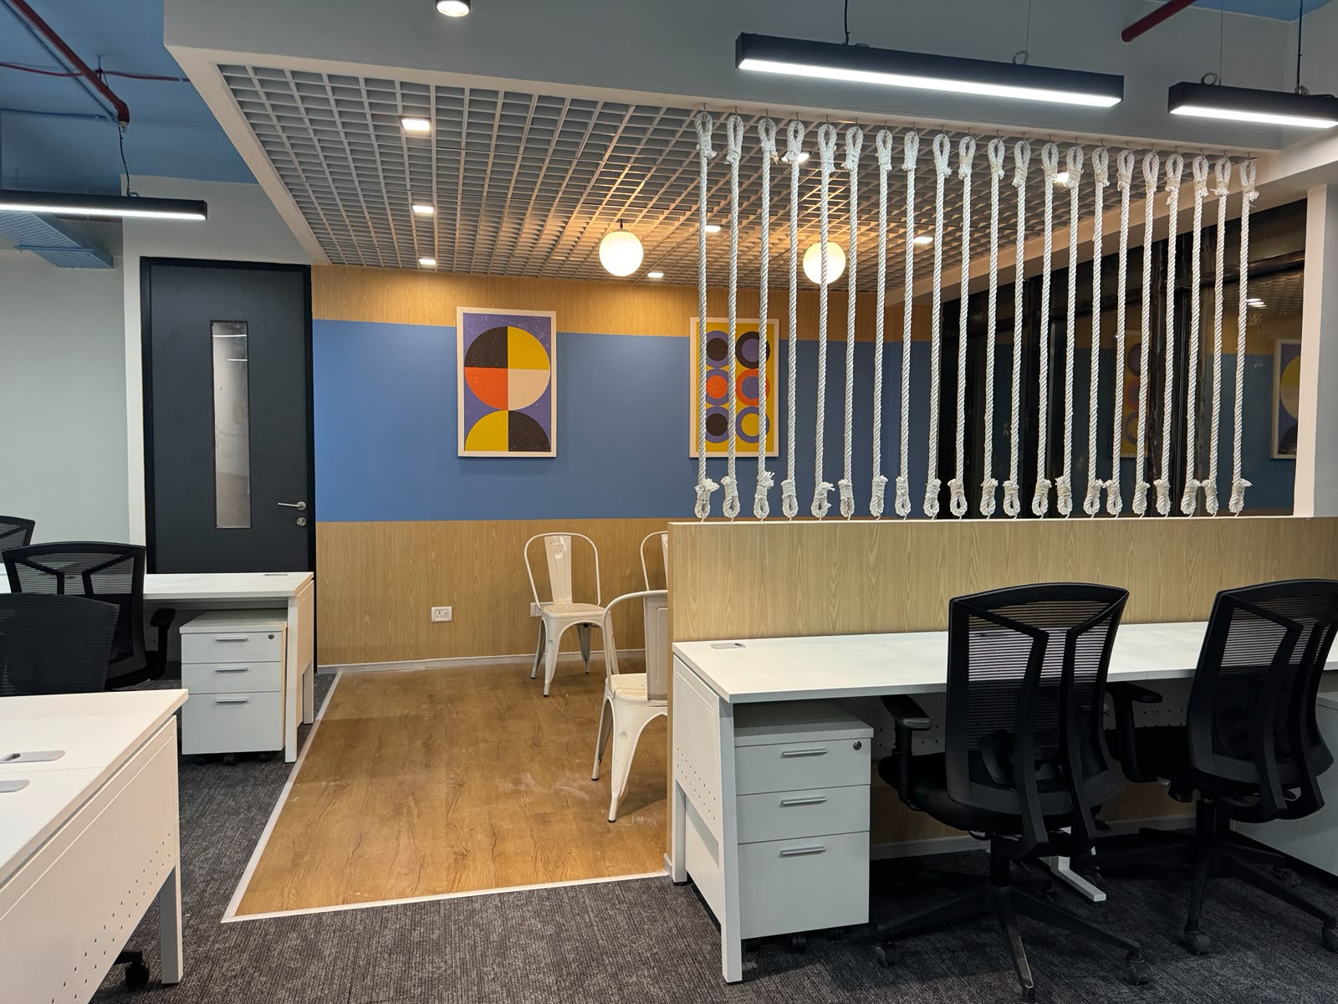


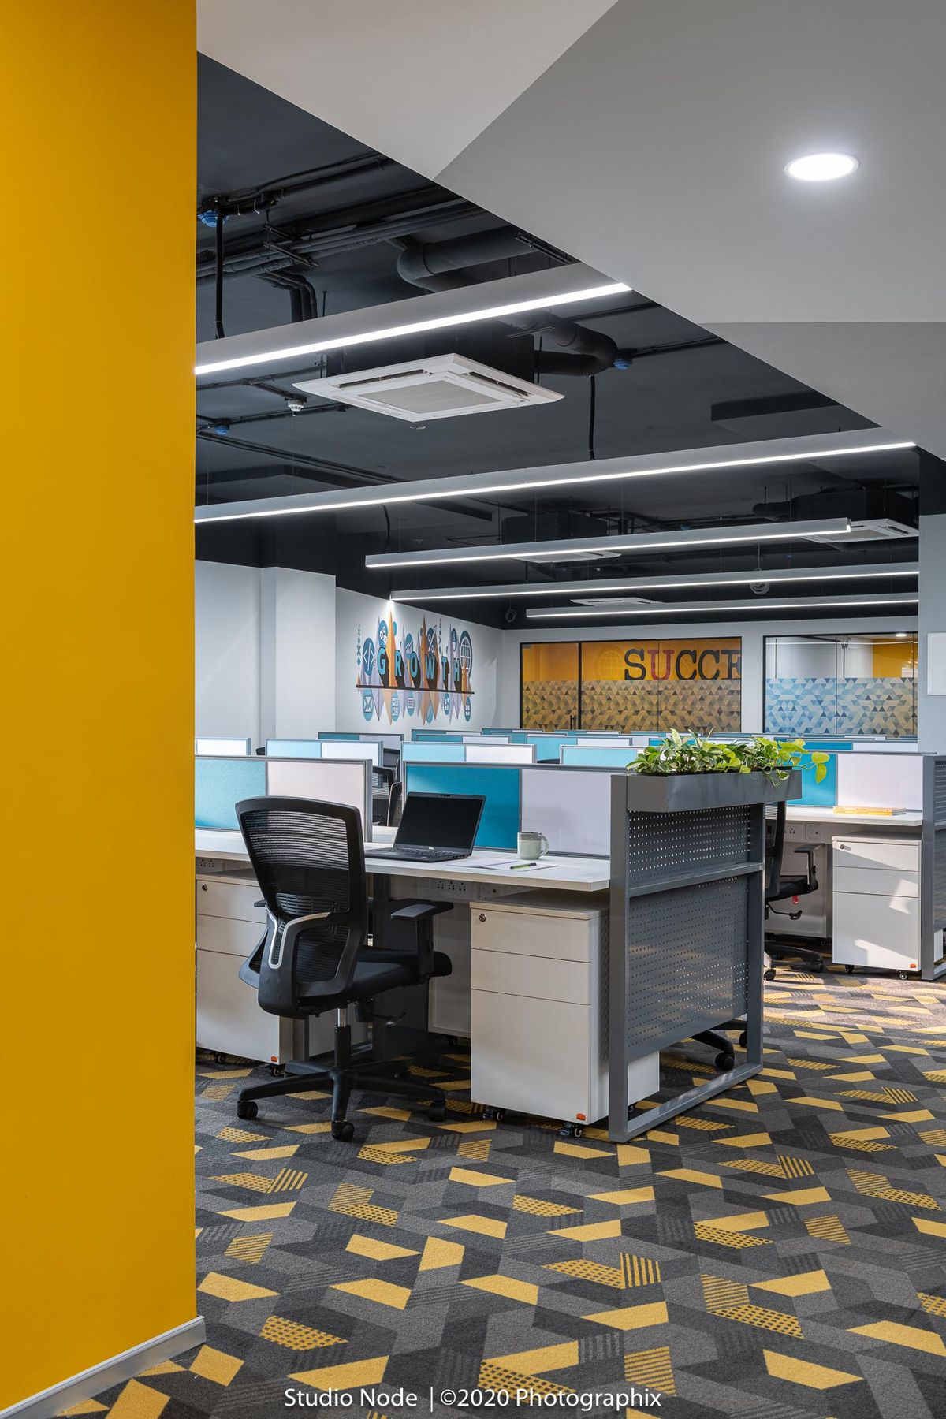
Planning a corporate office in Gurgaon is one of the most significant investments your business will make and one of the most complex to execute well. Get it right and you have a workspace that drives productivity, attracts top talent, impresses clients, and reflects your brand powerfully. Get it wrong and you spend lakhs on an office that simply does not work.
At BR Creative Designs Gurgaon’s leading commercial interior designing company, commercial interior designer, commercial office designer, interior designer, turnkey interior contractor, design build company, and interior fit out company we have planned and delivered Hundred+ corporate offices across Gurgaon. In this complete guide, we walk you through exactly how to plan your corporate office the right way step by step, from first decision to final handover.
Step 1 Define Your Requirements Before Anything Else
The single biggest planning mistake Gurgaon businesses make is starting with design before defining requirements. Before your commercial interior designer draws a single line, you need clear answers to these questions:
- Team size today — how many employees will use this office?
- Growth plan — what is your expected headcount in 12–18 months?
- Work style — collaborative, independent, client-facing, or a mix?
- Space requirements — how many meeting rooms, cabins, open desks, and support areas?
- Brand identity — what should the office communicate about your company?
- Budget — what is your total fit-out investment?
- Timeline — when do you need the office to be ready?
Step 2 Choose the Right Space in Gurgaon
Corporate office planning in Gurgaon starts with choosing the right floor plate in the right building. As a commercial interior designer with deep Gurgaon market knowledge, BR Creative Designs advises clients on space selection based on:
- Floor plate shape — rectangular plates plan more efficiently than irregular shapes
- Column grid — widely spaced columns give more layout flexibility
- Natural light — window-to-floor area ratio affects lighting costs and employee wellbeing
- Building shell type — warm shell offices need less civil work than bare shell spaces
- Building regulations — some Grade A buildings in Cyber City and DLF Phases have strict working hour restrictions that affect fit-out timelines and costs
- Floor level — lower floors are easier for material movement during fit-out, reducing logistics costs
Step 3 Create a Space Plan That Works for Your Team
Space planning is the foundation of every great corporate office — and the area where the expertise of a professional commercial interior designer makes the biggest difference.
As a commercial interior designing company Gurgaon corporate office projects, BR Creative Designs creates space plans that balance:
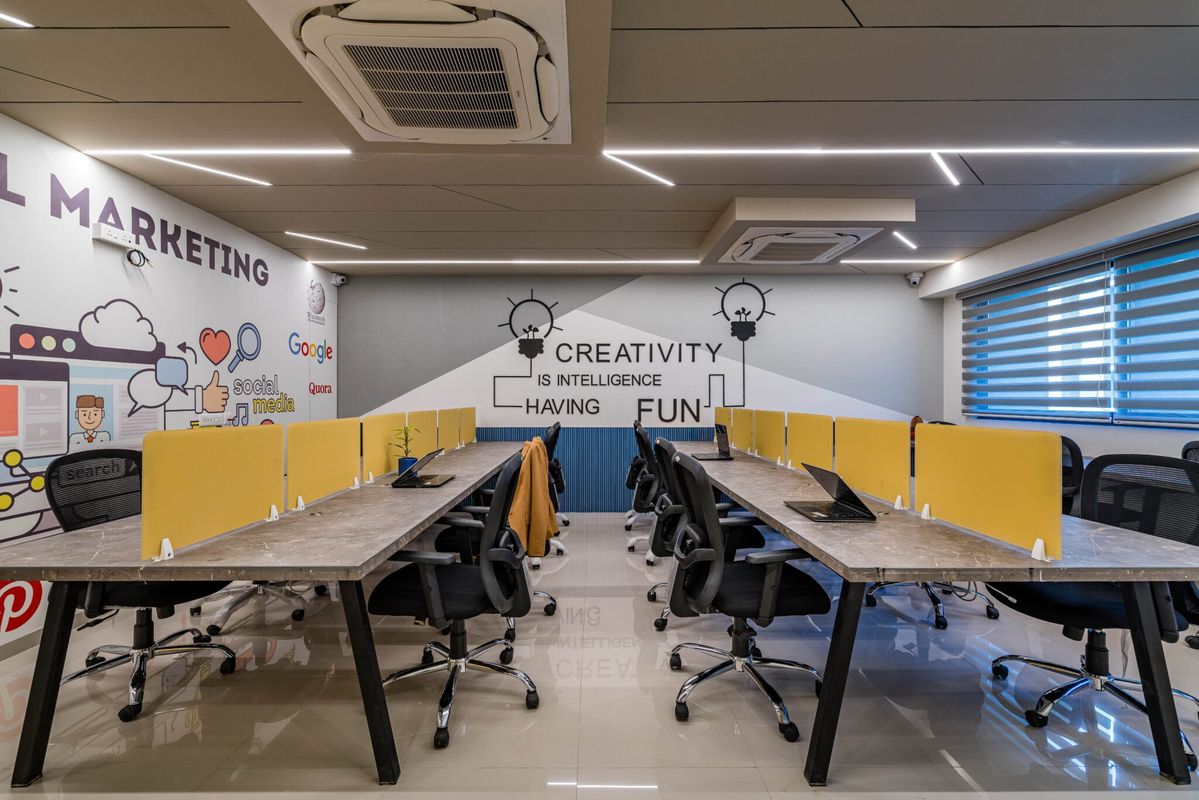
- Open workstation zones — for teams that collaborate frequently
- Enclosed cabin areas — for leadership, HR, and client-facing roles requiring privacy
- Meeting rooms — sized and positioned for actual usage patterns, not just appearance
- Breakout and lounge zones — informal spaces that support creative thinking and team bonding
- Pantry and support areas — positioned to serve the entire floor without disrupting work zones
- Reception area — designed as the brand’s first physical touchpoint for every client and visitor
- Server room and utilities — planned with proper electrical load, cooling, and access in mind
Step 4 Set Your Budget and Understand the Cost Breakdown
Before design begins, every corporate office needs a realistic, itemized budget. Here is how BR Creative Designs breaks down a typical corporate office fit-out budget in Gurgaon:
| Cost Category | % of Total Budget |
| Civil and Structural Work | 20 – 25% |
| False Ceiling | 8 – 12% |
| Flooring | 8 – 12% |
| Electrical and Lighting | 10 – 15% |
| Air Conditioning (HVAC) | 8 – 12% |
| Custom Furniture | 25 – 35% |
| Glass Partitions and Doors | 5 – 8% |
| Painting and Wall Finishes | 5 – 8% |
| Branding, Decor and Signage | 3 – 6% |
| Project Management | 3 – 5% |
Step 5 Approve Your 3D Design Before Construction Starts
One of the most important steps in corporate office planning is approving a photorealistic 3D design before a single worker enters your office. This step which every professional commercial interior designer should provide allows you to:
- Visualise exactly how your office will look before construction begins
- Approve material choices, color palettes, and furniture designs confidently
- Identify and resolve any layout or design concerns before they become expensive construction changes
- Share the design with company leadership and stakeholders for sign-off
Step 6 Plan for MEP, Technology, and Future Growth
The most technically complex part of corporate office planning is MEP Mechanical, Electrical, and Plumbing and it is the area where most non-specialist interior designers create expensive problems.
As a commercial interior designing company with full in-house MEP capability, BR Creative Designs plans every corporate office with:
- Electrical load calculation — ensuring every zone has adequate power for current and future equipment
- Data cabling and server room — structured cabling, dedicated circuits, and proper cooling
- HVAC zoning — separate temperature control for open areas, cabins, meeting rooms, and server room
- Smart office technology — automated lighting, video conferencing infrastructure, and IoT integration planned from day one
- Future growth provision — extra conduits, power points, and data points for additional workstations as the team grows
Step 7 — Execute With a Turnkey Interior Contractor for Maximum Efficiency
The final and most critical planning decision is choosing who will execute your corporate office fit-out. As Gurgaon’s most experienced interior fit out company, BR Creative Designs consistently demonstrates that a single turnkey interior contractor delivers faster, better, and more cost-effectively than managing multiple separate vendors.
With BR Creative Designs as your commercial interior designing company in Gurgaon, your corporate office plan becomes a corporate office reality — through:
- In-house design team — space planning, 3D visualization, material selection
- In-house civil team — partitions, flooring, false ceiling, glass cabins
- In-house MEP team — electrical, HVAC, plumbing, data cabling
- In-house furniture manufacturing — custom workstations, reception, cabins, storage
- Dedicated project manager — single point of contact from day one to handover
- Fixed price contract — no hidden costs, no mid-project escalations
- On-time delivery — milestone-based schedule with clear weekly targets
FAQs — How to Plan a Corporate Office in Gurgaon
Q1. How do I start planning a corporate office in Gurgaon? Start by defining your team size, work style, budget, timeline, and brand requirements — then work with an experienced commercial interior designer like BR Creative Designs to translate those requirements into a professional office plan.
Q2. Why should I choose a turnkey interior contractor for corporate office planning in Gurgaon? A turnkey interior contractor like BR Creative Designs manages design, civil, MEP, furniture, and handover under one contract — delivering faster timelines, better quality control, and 15–25% lower overall cost than separate vendors.
Q3. How important is space planning in corporate office design in Gurgaon? Space planning is the most critical step in corporate office planning — it determines how productively your team works, how efficiently you use expensive Gurgaon floor space, and how impressively your brand is communicated to clients.
Q4. How much does a corporate office fit-out cost in Gurgaon? Corporate office fit-out in Gurgaon costs between ₹1,200 to ₹3,500+ per sq. ft. for mid-range to premium offices — with furniture typically accounting for 25–35% of the total budget.
Q5. How does BR Creative Designs help plan corporate offices in Gurgaon? BR Creative Designs guides corporate office planning from requirement gathering and space selection to 3D design approval, MEP planning, furniture manufacturing, and final handover — entirely in-house under one contract.