

This is one of the most common questions businesses ask before starting an office interior project in Gurgaon or Delhi NCR. And it is the right question because understanding the process before you begin helps you make better decisions, choose the right commercial interior designer, set realistic expectations, and avoid costly mistakes.
At BR Creative Designs Gurgaon’s leading commercial interior designing company, commercial interior designer, commercial office designer, interior designer, turnkey interior contractor, design build company, and interior fit out company we have refined and perfected our commercial interior design process. In this 2026 step-by-step guide, we walk you through exactly how we take a commercial office from an empty shell to a fully finished, move-in-ready workspace.
Why Understanding the Commercial Interior Design Process Matters
Most businesses that face problems during an office fit-out cost overruns, timeline delays, design disappointments experience them because they did not understand the process before signing a contract. As a commercial interior designer with real project experience across Gurgaon and Delhi NCR, BR Creative Designs believes an informed client is the best kind of client.
When you understand each stage of the commercial interior design process, you can:
- Ask the right questions before hiring a commercial office designer
- Set realistic timelines and budget expectations
- Make faster, more confident decisions at every approval stage
- Identify early warning signs of a poorly managed project
Hold your turnkey interior contractor accountable at every milestone
Step 1 — Initial Brief and Requirement Gathering
Every great commercial interior design project begins with a deep understanding of your business not a design presentation. At BR Creative Designs, our commercial office designer team starts every project with a detailed briefing session covering:
- Business profile — industry, brand values, company culture
- Team structure — headcount today and expected growth in 12–18 months
- Work style — collaborative, independent, client-facing, or hybrid
- Space requirements — workstations, cabins, meeting rooms, pantry, server room
- Brand identity — colors, design language, and aesthetic preferences
- Budget — total investment range and priority areas
- Timeline — target move-in date and any critical business deadlines
This requirement-gathering stage is non-negotiable for BR Creative Designs because a design build company that skips this step and jumps straight to design almost always produces an office that looks good but does not work for the business.
Step 2 — Site Survey and MEP Audit
Once requirements are clear, our commercial interior designer team conducts a thorough site survey of your Gurgaon or Delhi NCR office space. This includes:
- Precise measurement of the entire floor plate
- Identification of structural columns, beams, and load-bearing walls
- Assessment of existing MEP — electrical load capacity, HVAC duct positions, plumbing lines
- Evaluation of natural light, ventilation, and ceiling height
- Review of building management rules — working hours, material movement, NOC requirements
As a turnkey interior contractor with full in-house MEP expertise, BR Creative Designs conducts a complete MEP audit at this stage identifying any conflicts between existing infrastructure and the planned interior design before a single design line is drawn. This proactive approach is what saved over 10 days of rework on our Amorepacific 7,000 sq. ft. Gurgaon project.
Duration: 1–2 days
Step 3 — Space Planning and Layout Design
With site data and requirements in hand, our commercial office designer team creates multiple space planning options — showing how your office floor plate can be organised to best serve your team’s working style and your business objectives.
Space planning decisions made at this stage include:
- Workstation zone positioning and density
- Meeting room count, size, and location
- Cabin and enclosed office placement
- Reception and visitor arrival experience
- Pantry, storage, and support area positioning
- Circulation pathways and emergency exit compliance
- Server room and IT infrastructure zone
The space plan is reviewed and revised with the client until the ideal layout is agreed. As an experienced commercial interior designing company, BR Creative Designs typically presents 2–3 layout options at this stage so clients can compare and choose the approach that best fits their needs.Duration: 3–5 days
Step 4 — Concept Design and 3D Visualization
Once the space plan is approved, our interior designer team develops the full design concept — translating your brand identity, aesthetic preferences, and functional requirements into a complete visual design for every zone of the office.
This stage includes:
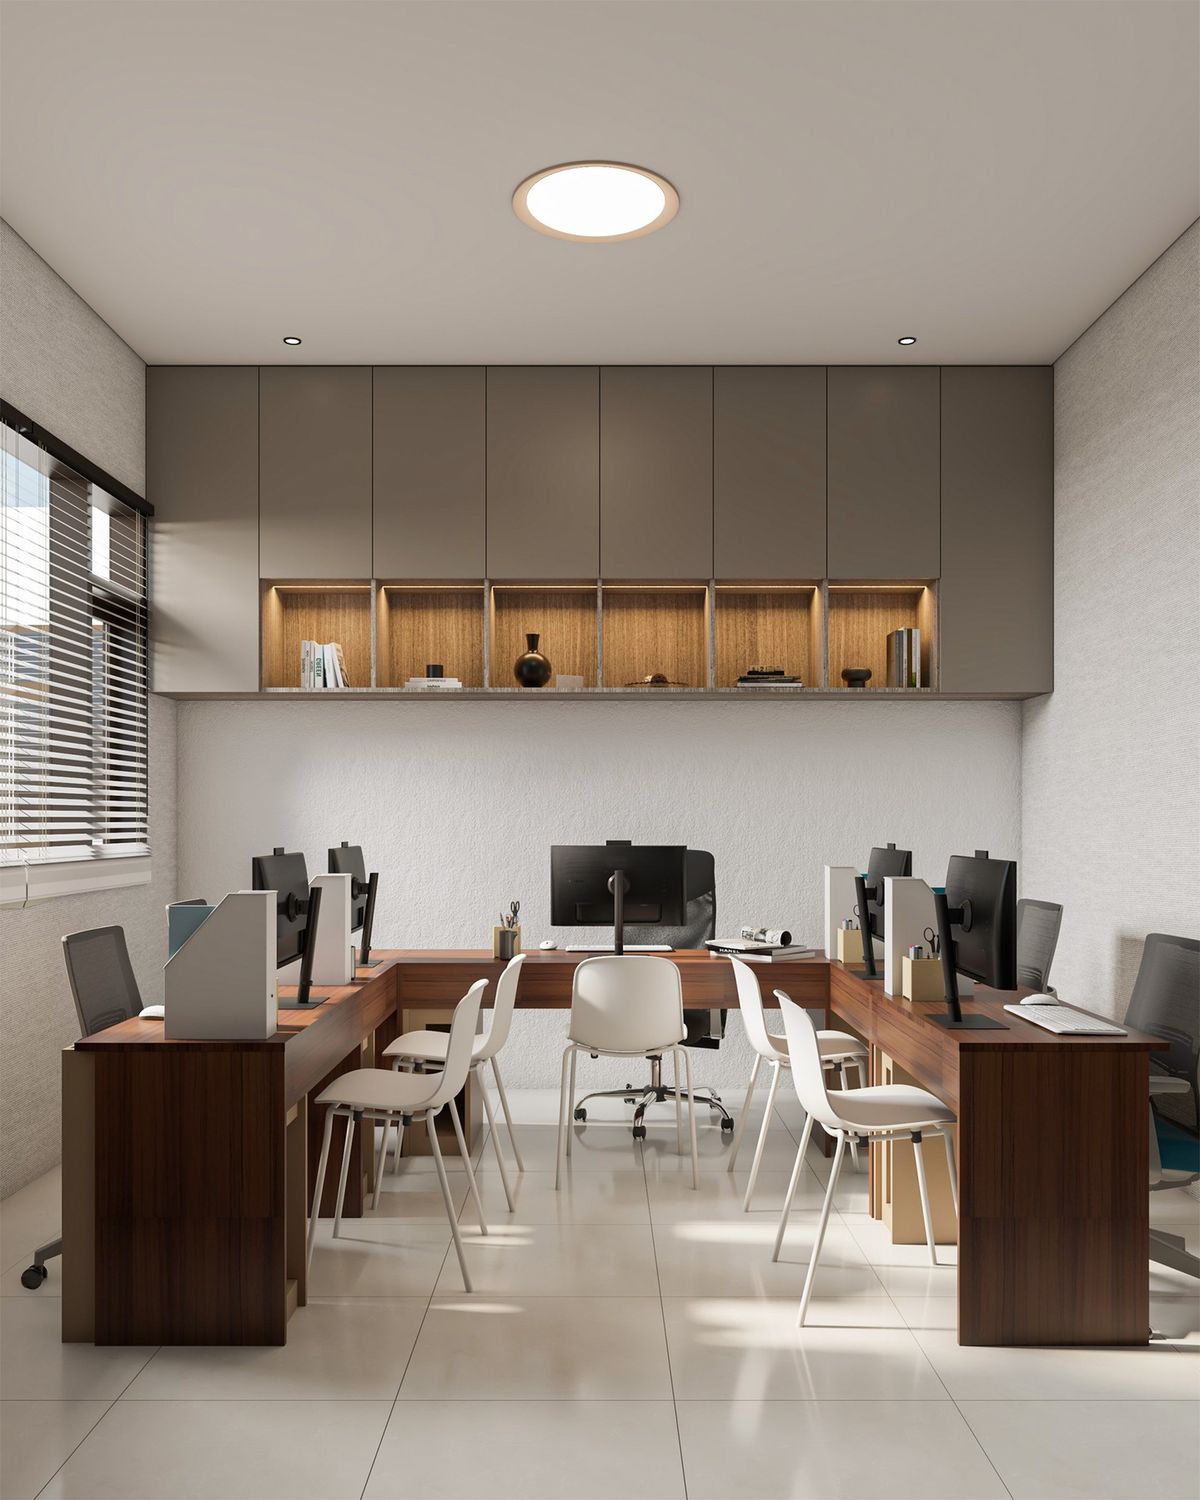
- 3D photorealistic renders — reception, workstations, meeting rooms, cabins, pantry, and lounge
- Material and finish selection — flooring, ceiling, wall finishes, glass, and hardware
- Color palette development — aligned with brand identity and workplace psychology
- Lighting design — zone-specific lighting schemes with fixture specifications
- Furniture design — custom workstation, cabin, and reception furniture designs
- Branding elements — logo walls, wall graphics, signage, and decor concept
At BR Creative Designs, clients see a complete photorealistic 3D walkthrough of their office before construction begins. This is one of the most important steps in the commercial interior design process — because it eliminates design surprises, reduces mid-project change requests, and gives all stakeholders the confidence to approve and proceed.
Duration: 7–10 days
Step 5 — Material Procurement and Project Planning
Once the 3D design is approved, two parallel tracks begin simultaneously:
Track 1 — Material Procurement All specified materials — flooring tiles, ceiling systems, glass, paint, laminates, and hardware — are ordered and delivery timelines are confirmed with suppliers. BR Creative Designs’ established vendor relationships ensure priority procurement for all active projects.
Track 2 — Project Planning Our turnkey interior contractor team creates a detailed, milestone-based project schedule — assigning every civil, MEP, furniture, and finishing task to specific dates and teams. The client receives a clear week-by-week project plan showing exactly what will happen, and when.
Track 3 — Furniture Manufacturing Begins Simultaneously, our in-house furniture manufacturing unit begins production of all custom pieces — workstations, reception furniture, cabin units, and storage. Manufacturing parallel to civil work is one of the biggest timeline advantages of working with a design build company like BR Creative Designs.Duration: 3–5 days for planning; furniture manufacturing runs parallel to construction
Step 6 — Civil and Structural Execution
Construction begins with civil and structural work — the physical transformation of the space. Our in-house civil team handles:
- Demolition — removal of existing partitions, flooring, and ceiling where required
- New partition walls — drywall, glass, or aluminium-frame partitions as per approved design
- False ceiling framework — grid or gypsum ceiling installation begins
- Flooring preparation — surface levelling and waterproofing where required
- MEP rough-in — electrical conduit laying, HVAC duct installation, plumbing rough-in
As a commercial interior designer and interior fit out company with fully in-house civil and MEP teams — BR Creative Designs runs civil and MEP workstreams simultaneously rather than sequentially — compressing the construction timeline significantly.
Duration: Varies by project size — typically 3–8 weeks
Step 7 — Finishing Works
Once civil and MEP rough-in is complete, our team moves into finishing — the stage that transforms a construction site into a polished office interior:
- False ceiling completion — gypsum boards, grid tiles, or metal panels installed and finished
- Flooring installation — vitrified tiles, LVT, carpet, or epoxy as specified
- Electrical finishing — lighting fixtures, switchboards, data points, and AC units installed and commissioned
- Glass partition installation — glass panels, frameless doors, and manifestation films
- Painting — all walls painted in approved colors with washable emulsion
- Wallpaper and wall finishes — feature walls completed as per design
Duration: 2–4 weeks, running in parallel with furniture installation preparation
Step 8 — Furniture Installation and Branding
With finishing complete, our in-house custom-manufactured furniture — ready from the factory — is delivered to site and installed by our specialist furniture installation team:
- Workstation clusters assembled and positioned
- Reception counter and cabin furniture installed
- Storage units, overhead cabinets, and pedestals fitted
- Lounge and pantry furniture placed and styled
- Meeting room tables, chairs, and AV equipment installed
Simultaneously, our branding team installs:
- Company logo wall installations
- Directional signage and room naming
- Wall graphics and typography
- Artwork, plants, and decor accessories
As Gurgaon’s most comprehensive commercial interior designing company, BR Creative Designs manages every element of this stage — so nothing is missed and nothing is left to chance.
Duration: 1–2 weeks
Step 9 — Snagging, Quality Check, and Final Handover
Before handing over any office, BR Creative Designs conducts a comprehensive snagging inspection — our commercial interior designer and project manager walk every square foot of the completed office checking:
- Every electrical socket, switch, and data point for functionality
- Every furniture finish for scratches, gaps, or alignment issues
- Every door and glass panel for smooth operation and proper sealing
- Every ceiling tile and paint surface for uniformity and finish quality
- Every flooring joint and edge for clean, level installation
- Every AC unit for proper cooling and thermostat function
All identified snags are rectified before handover. Once our internal quality standard is met — and only then — we formally hand over your fully completed, move-in-ready office.
This is the BR Creative Designs promise — as your turnkey interior contractor, design build company, and interior fit out company in Gurgaon: a perfectly finished office, handed over on time, exactly as designed.Duration: 3–5 days
Commercial Interior Design Process — Complete Timeline Summary
| Stage | Activity | Duration |
| Step 1 | Brief and requirement gathering | 1–2 days |
| Step 2 | Site survey and MEP audit | 1–2 days |
| Step 3 | Space planning and layout | 3–5 days |
| Step 4 | 3D design and visualization | 7–10 days |
| Step 5 | Procurement and project planning | 3–5 days |
| Step 6 | Civil and structural execution | 3–8 weeks |
| Step 7 | Finishing works | 2–4 weeks |
| Step 8 | Furniture installation and branding | 1–2 weeks |
| Step 9 | Snagging and handover | 3–5 days |
| Total | Small office (up to 2,000 sq. ft.) | 5–7 weeks |
| Total | Mid-size office (2,000–5,000 sq. ft.) | 8–12 weeks |
| Total | Large office (5,000–10,000 sq. ft.) | 12–16 weeks |
Get a Free Consultation — Start Your Commercial Interior Design Process Today
Ready to begin your commercial interior design project in Gurgaon or Delhi NCR? BR Creative Designs — your trusted commercial interior designer, commercial office designer, interior designer, turnkey interior contractor, design build company, and interior fit out company — is ready to guide you through every step of the process.
📞 Call us for a free consultation and site visit 📧 Email us your office size, location, and project requirements 🌐 Visit our website to explore our portfolio of completed projects across Gurgaon and Delhi NCR
One team. One contract. One perfect process — from first brief to final handover.
FAQs — Commercial Interior Design Process 2026
Q1. What is the commercial interior design process step by step? The commercial interior design process includes requirement gathering, site survey, space planning, 3D design, material procurement, civil execution, finishing, furniture installation, and final snagging and handover.
Q2. How long does the complete commercial interior design process take in Gurgaon? The complete commercial interior design process in Gurgaon takes 5 to 16 weeks depending on office size — smaller offices complete in 5–7 weeks while large corporate offices take 12–16 weeks.
Q3. What is the most important step in the commercial interior design process? Space planning and 3D visualization are the most critical steps — they ensure the office layout is functional and the design is fully approved before construction begins, preventing costly mid-project changes.
Q4. How does BR Creative Designs make the commercial interior design process faster? BR Creative Designs runs civil execution, MEP work, and furniture manufacturing simultaneously — as a design build company with full in-house teams — compressing the overall timeline by 20–30% compared to managing separate vendors.
Q5. Does BR Creative Designs follow a structured commercial interior design process for every project? Yes — BR Creative Designs follows a detailed 9-step commercial interior design process on every project — with a dedicated project manager, milestone-based schedule, and quality check at every stage before final handover.