

A COMPREHENSIVE GUIDE TO MODERN WORKPLACE TRANSFORMATION
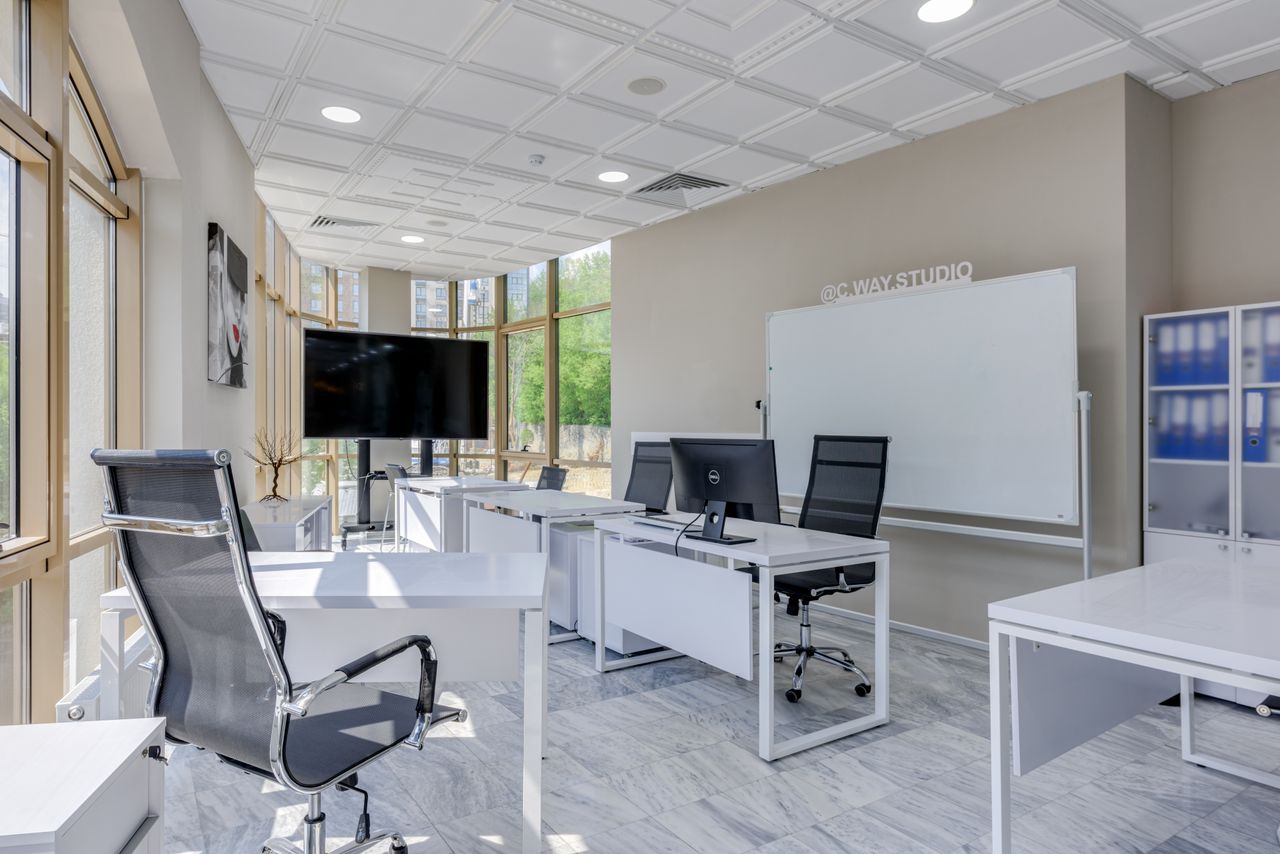
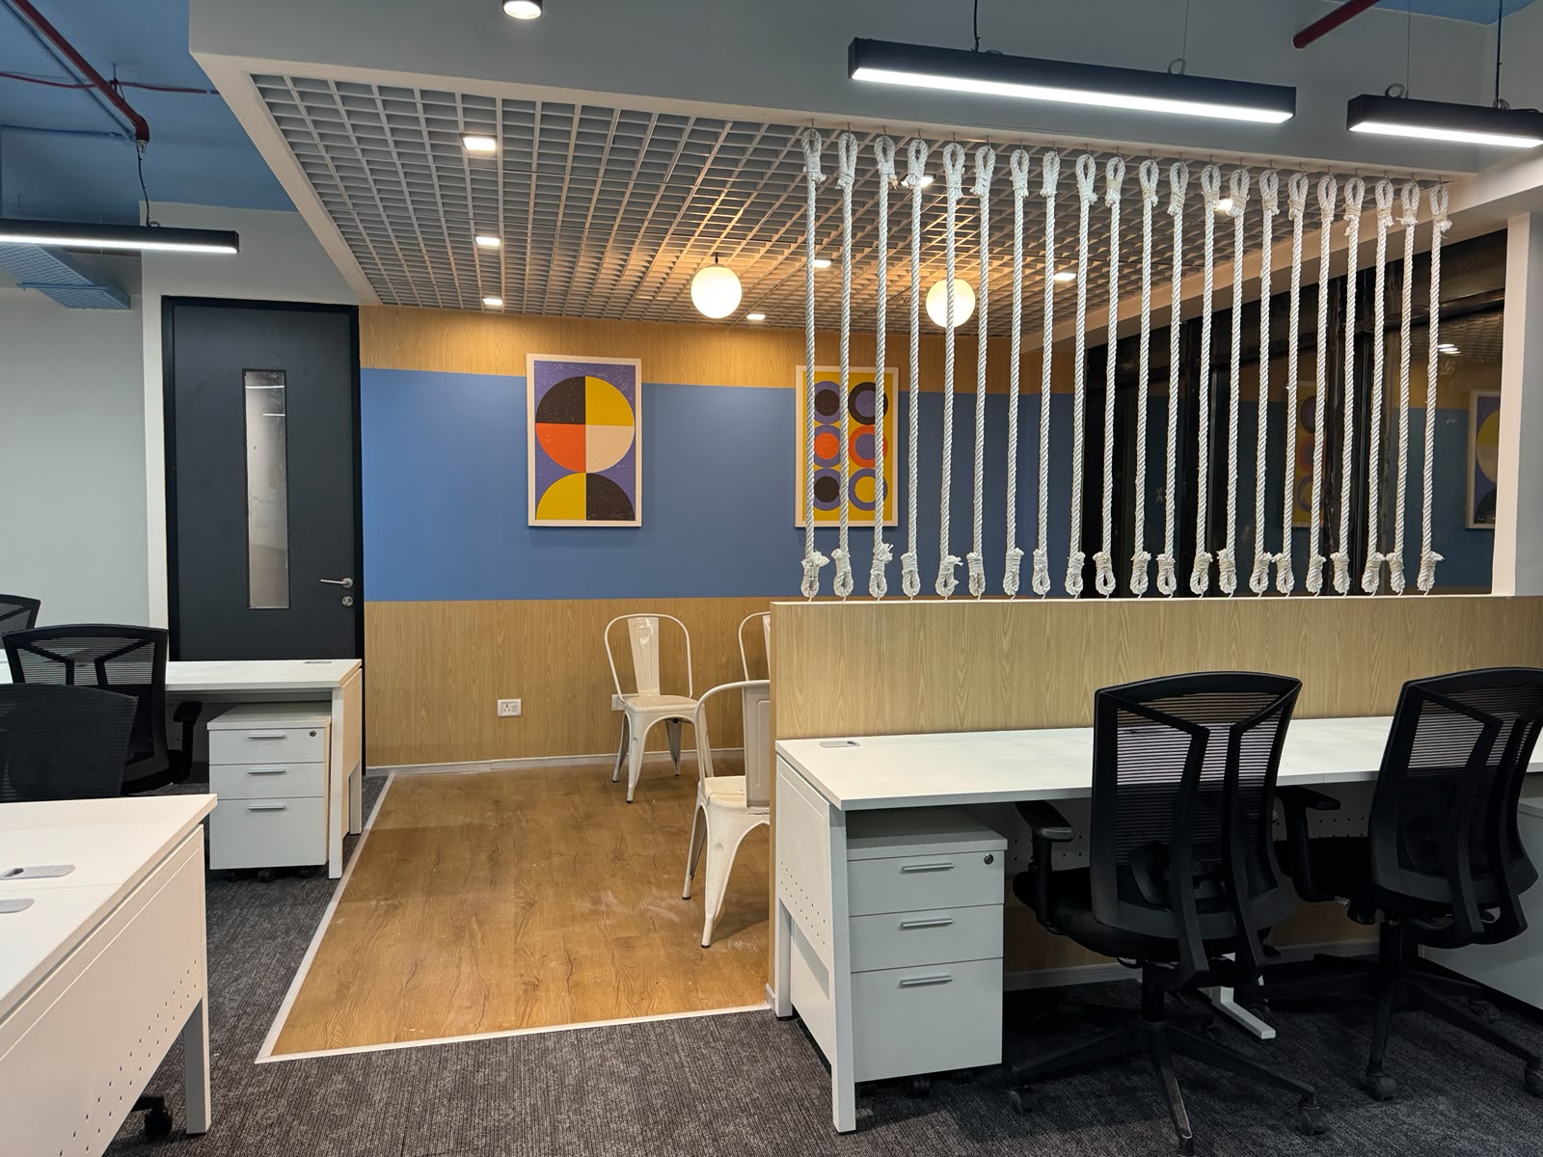
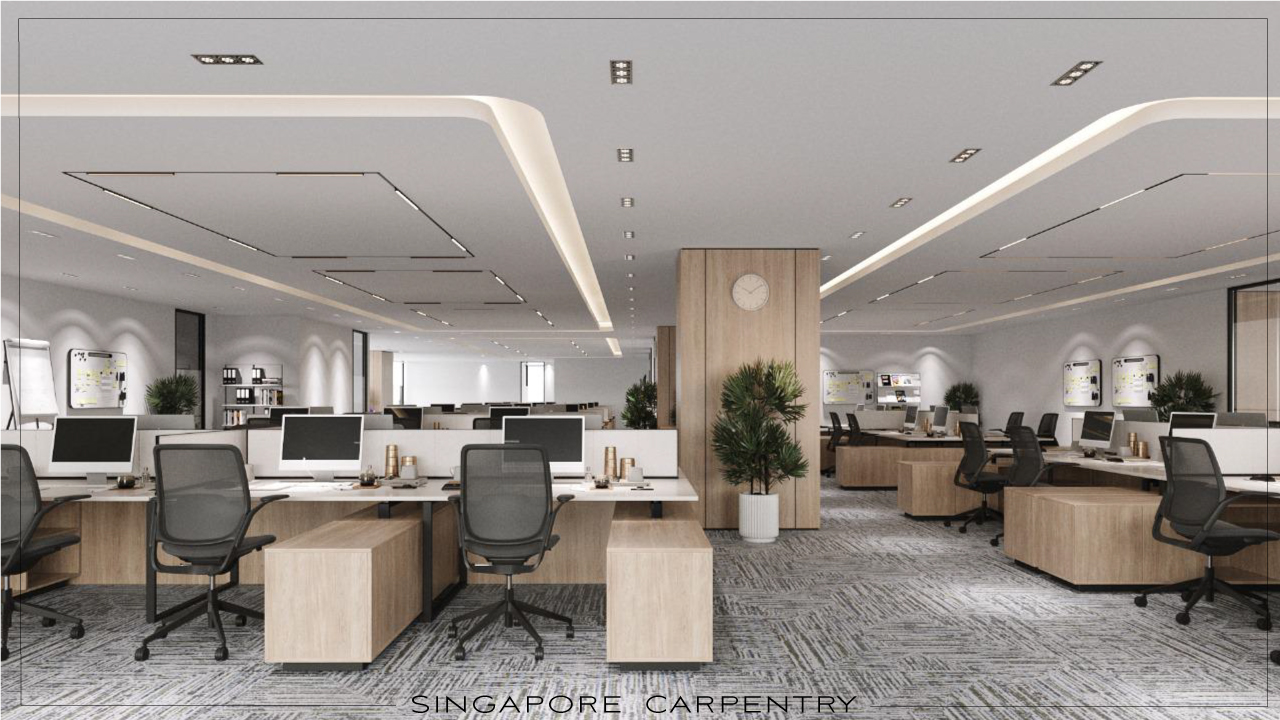
An efficient fit-out reflects your business culture and enhances employee morale, while accommodating future growth. In addition, flexible working environments that accommodate hybrid or remote work models will be created.
Begin by creating a realistic budget that takes into account construction costs, furniture purchases and technology expenses as well as any required permits and contingency funds that can cover unexpected costs.
Initial Budgeting and Defining Business Needs
Be it to reduce property costs, boost productivity, encourage hybrid working models, recruit staff or enhance client experiences — an effective office fit-out requires clear business outcomes and a plan that meets them. Your goals should drive every decision made early on during the project: building review, services capacity review and landlord constraints evaluation as well as space planning decisions regarding furniture selection, storage needs and technology considerations.
At this stage, the project team identifies its overall construction budget and timeline to reach key milestones. Once ideas have been translated into tangible layouts that combine open collaboration spaces with quiet zones and meet functional requirements, insights such as desk usage data, meeting room demand patterns and movement patterns help drive design decisions that optimise efficiency and maximise utilisation and use of space.
In the final stages, build-out and construction come to life as walls, lighting, ceilings and furniture come together. Close oversight from the project manager ensures quality craftsmanship and adherence to specifications; any last issues which delay move-in must also be resolved at this point. It is essential when working in live or occupied spaces where delays caused by inspections (Landmark, MEP, plumbing and fire systems approvals) could postpone legal occupancy dates by as much as six months or more.
Space Planning and Layout Design
Commercial office fit-outs can be costly, so it is crucial that you understand the process. A good fit-out partner will work closely with you from the outset to gain a thorough understanding of your needs and goals — look for partners with an honest approach and proven success in working across industries.
The cost of any project will depend heavily on its specifications and any changes mid-build, including any mid-project modifications such as adding meeting rooms or increasing headcount. Utilizing 3D spatial modeling during test fit helps decision-makers visualize utilization patterns and optimize every square foot of space, helping uncover hidden efficiencies while preventing costly surprises like violating egress or ADA clearance requirements or failing acoustic planning tests for privacy, noise or video-call quality issues.
Resilient layouts that support both focused and collaborative work styles are key components of modern business spaces that enable employees to flourish in modern businesses. If these elements come together effectively, the value of your workplace investment increases substantially.
Hire Professional Interior Designers and Contractors
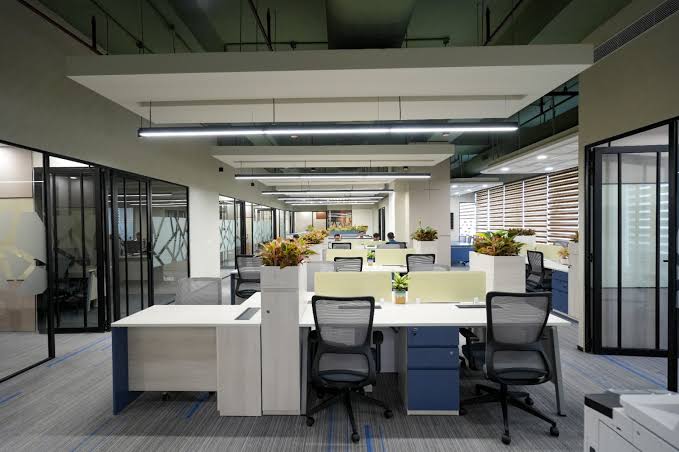
Finding an office fit out partner requires more than simply price comparison. When selecting a fit-out provider, prioritize technical proficiency, project delivery capability, workplace expertise and employee wellbeing/productivity enhancement as key criteria for selecting your partner.
Assess what your desired goals for an office fitout project are — for instance reducing real estate costs, supporting hybrid working, consolidating teams or upgrading client areas. Use data-backed insights about desk occupancy, meeting room demand and movement patterns to develop a brief that matches real behaviour. Review lease obligations, landlord approvals and service capacity before planning accessibility, reception usability and circulation from the outset; test acoustics performance against proposed layout.
Concept design brings your vision to life through space planning and layout design, creating open collaboration areas and private work zones to meet team and individual needs. When working with engineers to position lighting, electrical outlets, HVAC systems in line with your proposal, establishing construction budgets early will protect against cost escalation due to conditions not addressed timely or long lead procurement delays.
Compliance and Approvals
Office fit-out construction projects vary significantly in scope. A typical project schedule might involve briefing, surveys, design, cost planning and statutory approvals as well as procurement services, furniture lead times, custom equipment requirements, IT coordination and move planning handover.
In this stage, architects and engineers refine layouts and coordinate building systems. A visual concept explores lighting, material finishes, branding elements, etc. Decisions at this stage directly affect buildability, compliance and costs.
Commercial fit outs require review and approval processes with landlords, statutory authorities or planning bodies; ensure your team identifies any potential issues early to avoid costly changes later. Start with an initial use review, checking proposed uses against existing permissions, landlord constraints and base building capacities. Also consider consulting capital allowance specialists who can identify any possible tax relief opportunities. Reduce project costs and accelerate your return on investment with careful planning for an occupied fit out, taking special consideration of noise, dust, access, welfare needs, temporary decant needs, data connections and business continuity considerations.
Final Execution
At this final phase of fit out work, contractors build walls, install ceilings and flooring, integrate building systems, install office furniture fixtures and branding elements as part of creating a functional work environment that aligns with business operations and meets user needs.
An effective workplace design fosters productivity and wellbeing by increasing morale, increasing efficiency and reflecting brand identity. Open spaces for brainstorming and collaboration, ergonomic setups and quality lighting support comfortable work conditions while well-planned layouts streamline workflow to facilitate hybrid or changing work styles.
No matter the scope or scale of your renovation project, a project management team oversees every stage to ensure budgets, timelines, resources and approvals stay on schedule. Site visits and MEP inspections ensure workmanship complies with specifications while punch lists address any remaining issues.