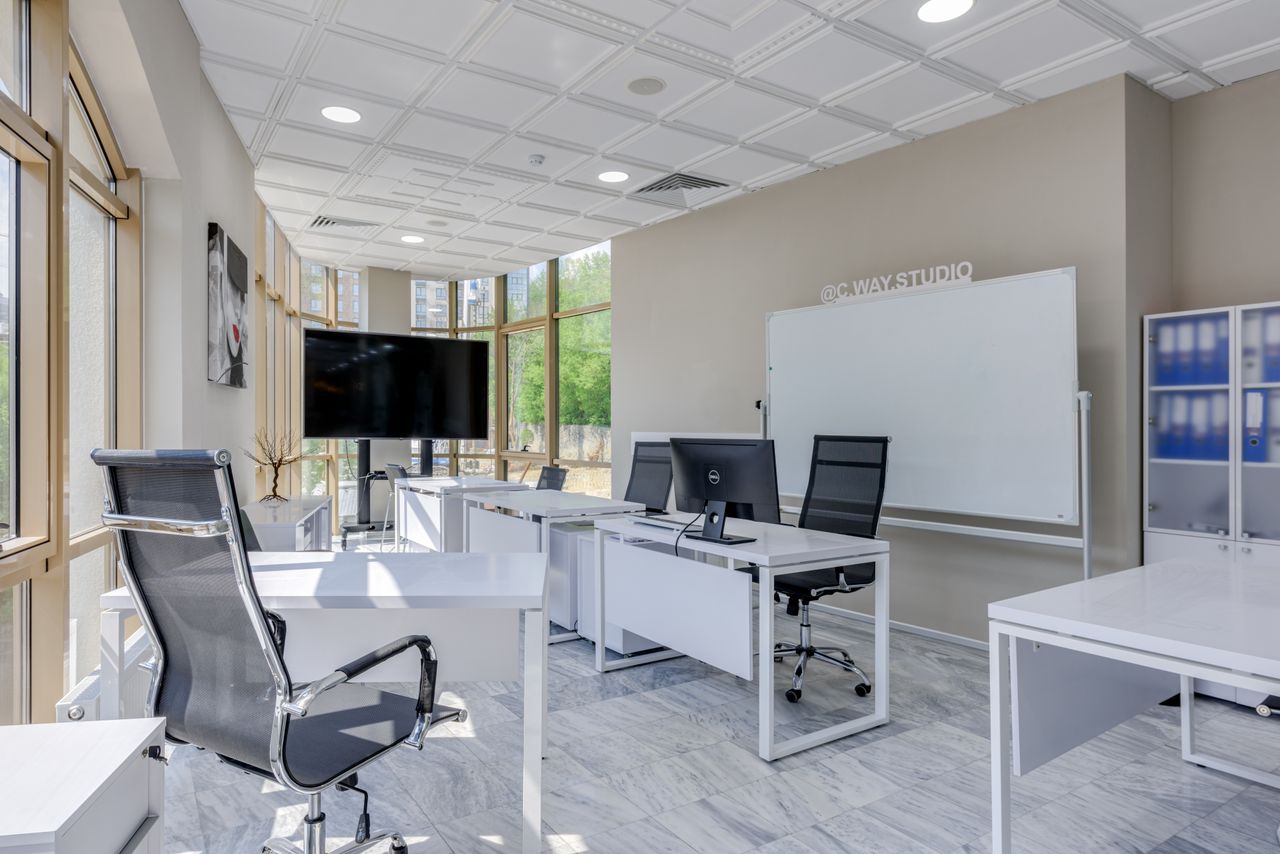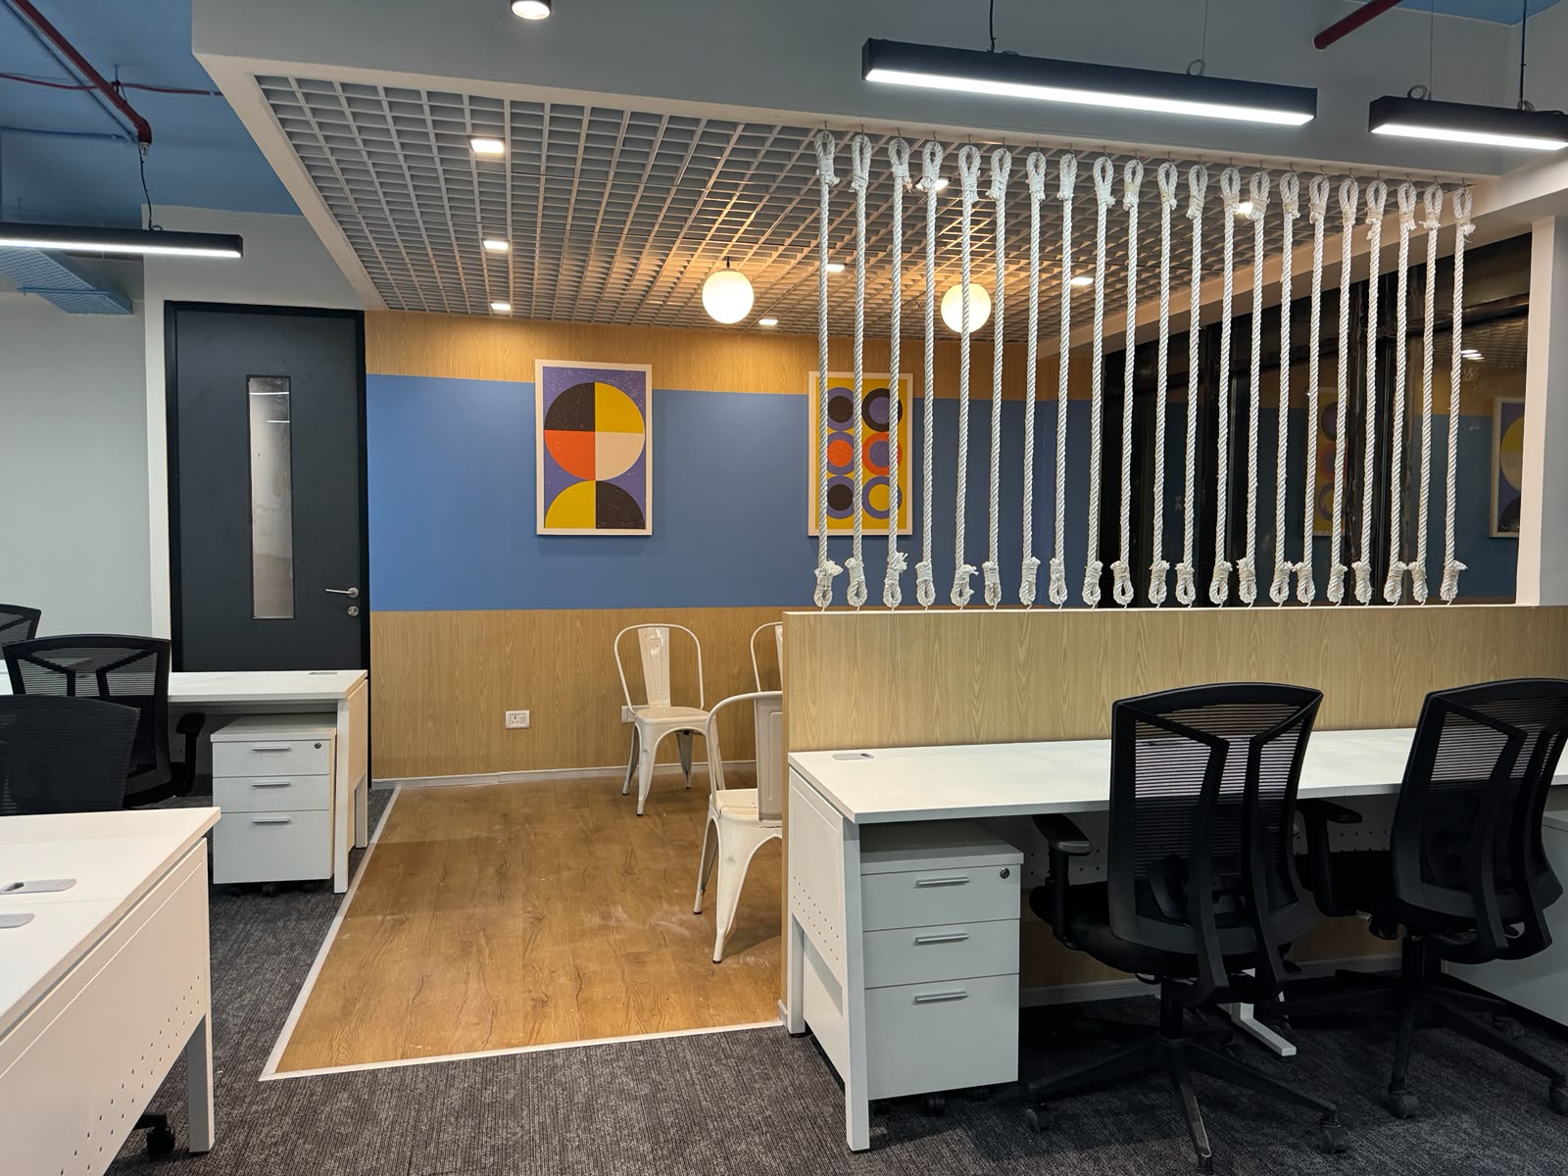


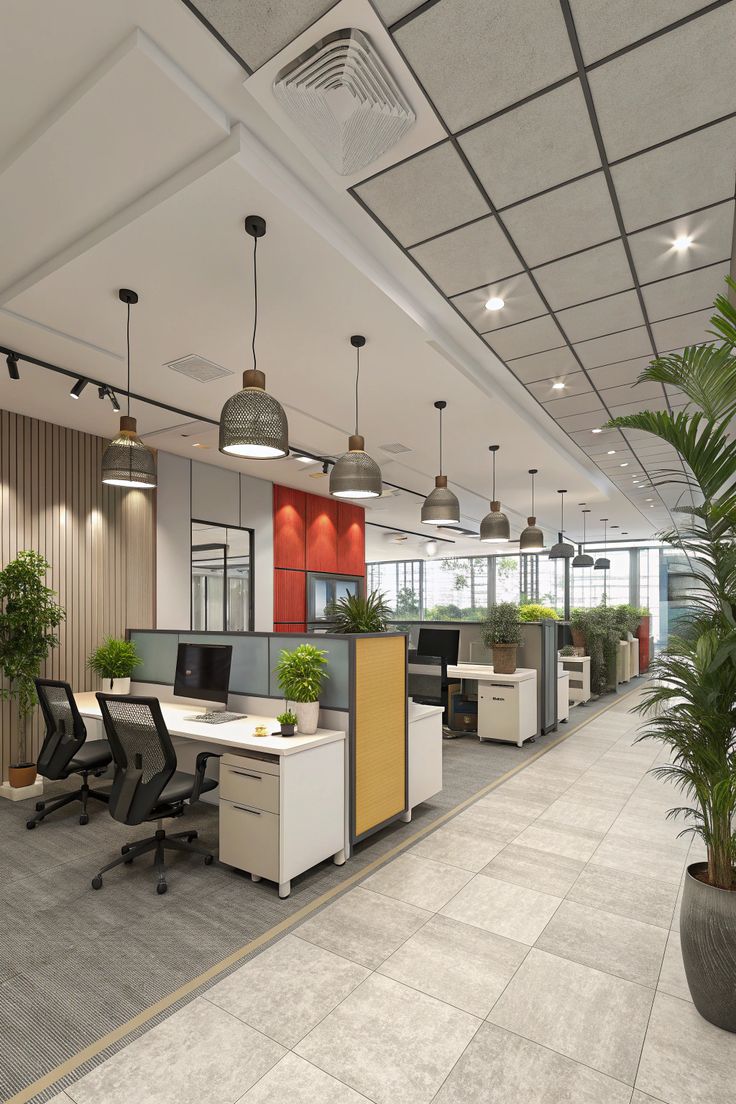
Workplace design experts understand that a well-planned fit-out can have a dramatic effect on your business. They begin by getting to know you and what your team needs from them.
This helps them create a design that supports workflow and collaboration while also cutting costs and avoiding issues like overcrowding or clashing styles.
Corporate Office Interiors
A well-designed office improves productivity, employee satisfaction and brand image while decreasing stress and distractions in the workspace. Conversely, poorly designed offices can interfere with work flow leading to decreased efficiency.
Modern corporate office interiors take employee needs and work styles into account, such as collaborative spaces, open offices and technology integration. Space planning and furniture selection also play a key role in creating an inviting work environment which supports business operations while drawing talent in.
Planing is a key component of corporate office design projects. This involves evaluating business needs and requirements, such as employees, work types and expansion plans. Once these details have been established, professional interior designers create layout plans, 3D designs and material selections tailored specifically for that business – as well as engaging employees so the final design meets actual working needs.
Other key components of corporate office design are ergonomic furniture, proper lighting, and noise control systems. Furthermore, corporate office designs take into account their company’s culture and brand identity – for instance a tech firm might opt for modern minimalist decor in order to convey innovation while law firms might opt for something more classic in order to communicate professionalism.
Turnkey Solutions
Indian interior designers know how to create workspaces that foster productivity. Working closely with their clients, they work towards developing designs that not only functional but also reflect company culture and values. Their turnkey solutions cover everything from concept development through final execution – an expertise gained over years of creating workspaces for different types of businesses.
Serein Spaces provides office design, furniture, and branding services that enable clients to create workspaces that foster creativity and collaboration. Their experienced designers use ergonomic principles and smart layouts to optimize office functionality, lighting planning, acoustic analysis, usability studies and 3D visualizations as part of the design process; construction and installation services for office furniture is also offered by them.
Their unique approach to workspace design enables them to provide tailored solutions for every client, starting by asking what their clients want from their workplace, before finding ways to make that possible. Their clients come from various fields such as finance, consulting, e-commerce and education – an impressive list.
Space Matrix prides themselves on creating environments that reflect their client’s vision and culture, with expert designers capable of turning any space into an inspiring working environment conducive to creativity and productivity. Their dedication lies in offering innovative solutions for today and tomorrow’s evolving work cultures.
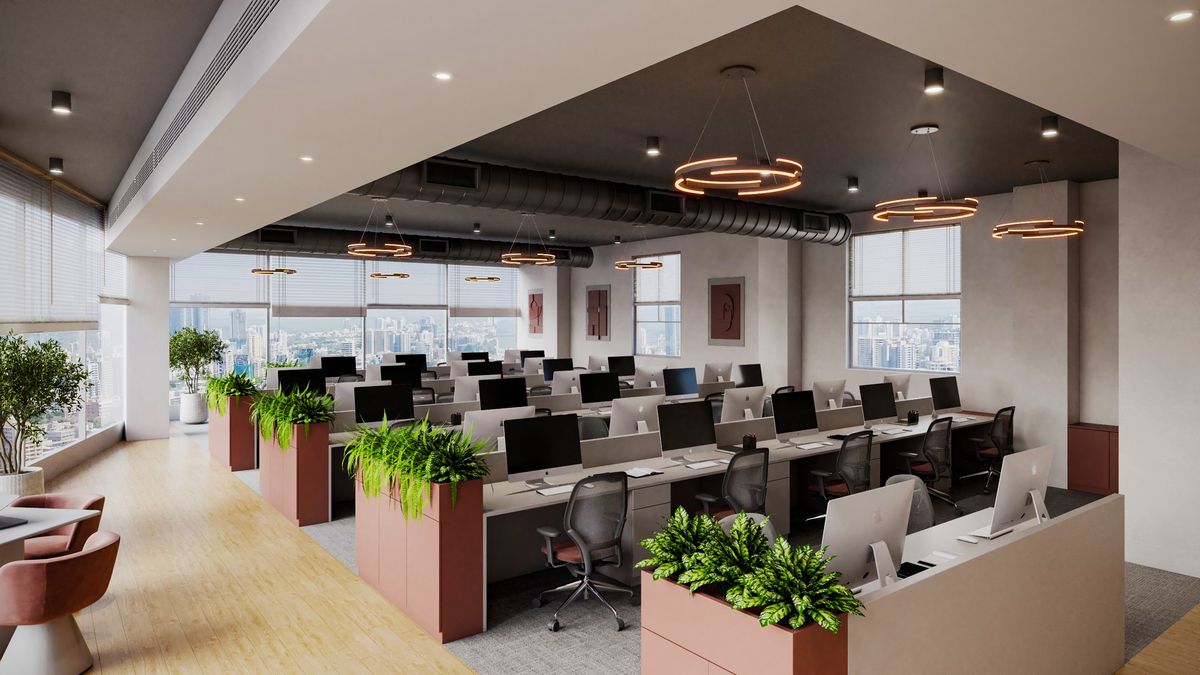
Modern Workspace Design
Modern office design fosters fluidity through creative material applications to produce an impactful aesthetic. Industrial metal wall panels combine with glass and wood for an eye-catching, dynamic effect that’s both striking and functional. Flexible workspaces encourage different work styles while encouraging collaboration for improved employee well-being; Sit-stand desks, privacy booths, and collaborative rooms allow employees to customize their space based on task at hand while helping to reduce energy costs and meet environmental sustainability goals. Speak to our representatives today about modern workspace design concepts that could transform your office!
Custom Furniture
Furniture that fits perfectly into your space, lifestyle and personal aesthetic brings immense satisfaction. Be it the sofa that welcomes you home after a hard day at work or the dining table designed specifically to meet the way you use it – custom built furniture tailored specifically to you can bring this same sense of fulfillment and contentment into any room in your home.
Custom furniture comes in many different forms, ranging from plush sectionals and armchairs to tables and cabinets. Each piece can be designed using specific materials and finishes to fit seamlessly with existing decor or create something truly one-of-a-kind. Custom pieces also provide comfort options that meet individual needs such as ergonomic designs that maximize functionality while meeting any special requests that arise.
Before selecting a custom piece, it’s essential that you have an exact vision in your mind of how you want the final product to look like. This will allow you to narrow down options for fabrics, colors and dimensions before selecting which room or space the piece will go into as this can significantly impact how it fits in that environment. Providing measurements from previous furniture in that same space may help your maker better understand how your new piece should fit; especially useful if your space features odd corners where standard pieces don’t quite work.
Space Planning
Space planning is the practice of determining how an interior can best be utilized. This requires drawing upon architecture, interior design and ergonomics to create environments that support daily life.
Space planning aims to optimize usable area within an interior by considering natural light, traffic flow and accessibility factors. Furthermore, it involves planning for future expansion while adapting layout to suit changing work practices or technologies – something Space Planning is suitable for in any interior, including homes.
Space Planning begins by gathering information and taking accurate measurements. Reliable information allows designers to evaluate options more precisely and make more informed decisions throughout their projects. Furthermore, it’s essential that any building codes, safety regulations or fixed structural elements which might limit possible layout changes are identified as soon as possible.
Early optimization can reduce changes later, saving both time, money, and resources.
User experience is improved by improving circulation, intuitive task completion, and more welcoming environments. Furthermore, employee satisfaction and productivity increases by decreasing stress levels.
Space planning increases resale value. An efficient and well-planned layout offers greater usability, comfort, visual coherence, and cost reduction benefits for potential buyers or tenants. Space planning should be part of an interior design project’s overall process for best results; although space planning can be done at any point during design.
Fit-Outs
An office fit-out service helps companies maximize existing space and enhance workflow by planning layouts tailored to movement and daily workflow, eliminating unused areas and selecting efficient furniture. Professional office fit-out services also work within budget constraints while meeting results on schedule – an attractive choice for businesses looking to revamp their workspace without extensive reconstruction efforts.
Studio Juggernaut of New Delhi and Tokyo specialises in designing contextually relevant designs that blend aesthetics and functionality seamlessly, using local materials and craftsmanship in their projects for maximum authenticity and longevity. Their holistic approach to interior design makes them the perfect partner.
The firm provides turnkey interior fit-out services, design planning, material selection, project execution and vendor coordination – as well as energy-efficient designs that reduce environmental impacts. They work on residential, commercial and cultural projects.
SKV India excels at designing workspaces with modern architecture and efficiency in mind, using modular prefab solutions, sustainable practices and advanced PropTech tools for efficient project delivery. Their experienced team of designers and architects is committed to providing high-quality services.
Morphogenesis specializes in sustainable office design and build. They combine workplace strategy and design with sustainability for businesses with technical or complex requirements, making them one of Delhi’s premier interior designers. Their work has received national and international recognition, earning them one of the city’s highest interior designer rankings.