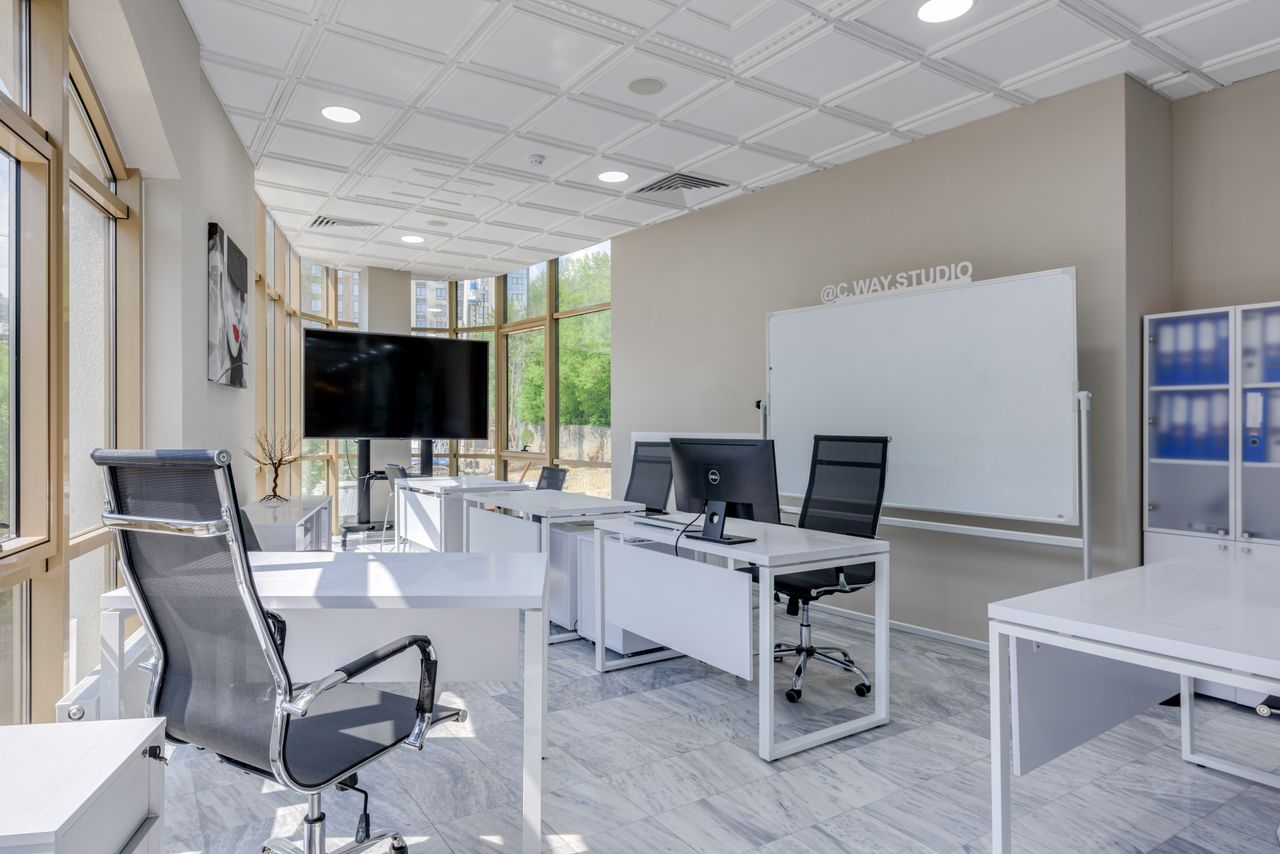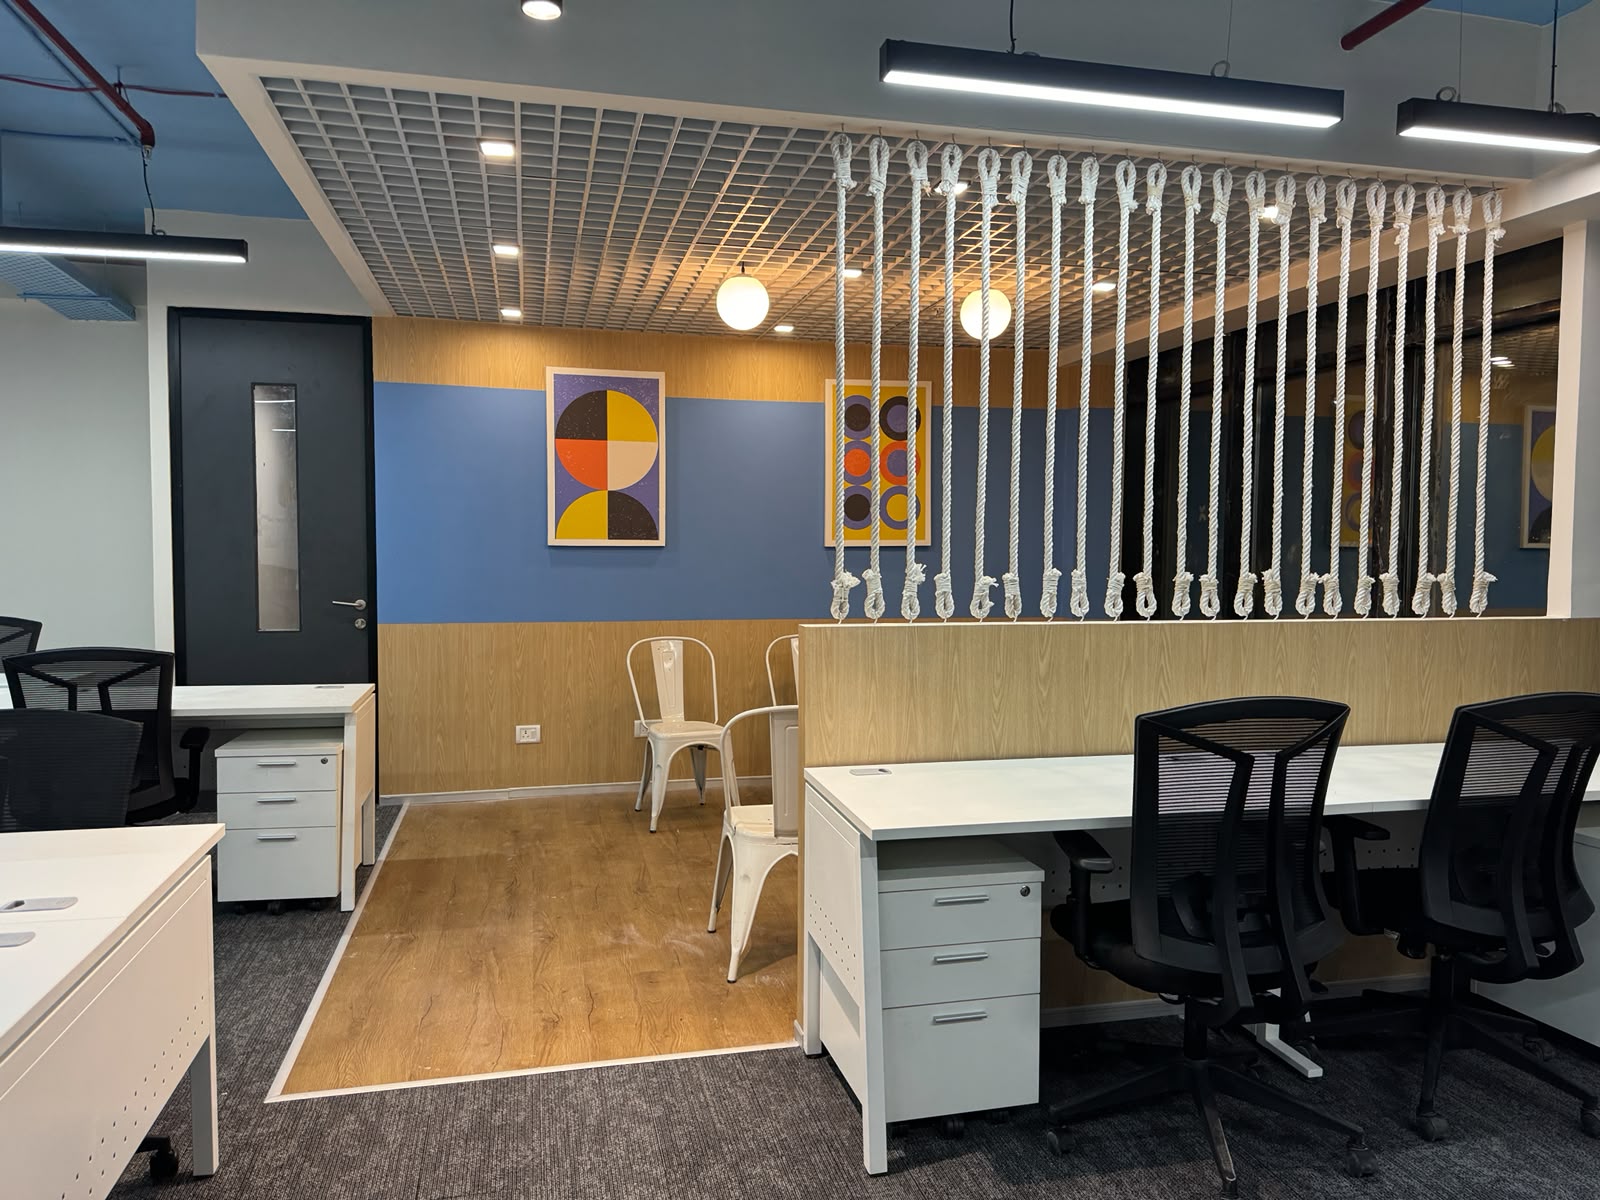


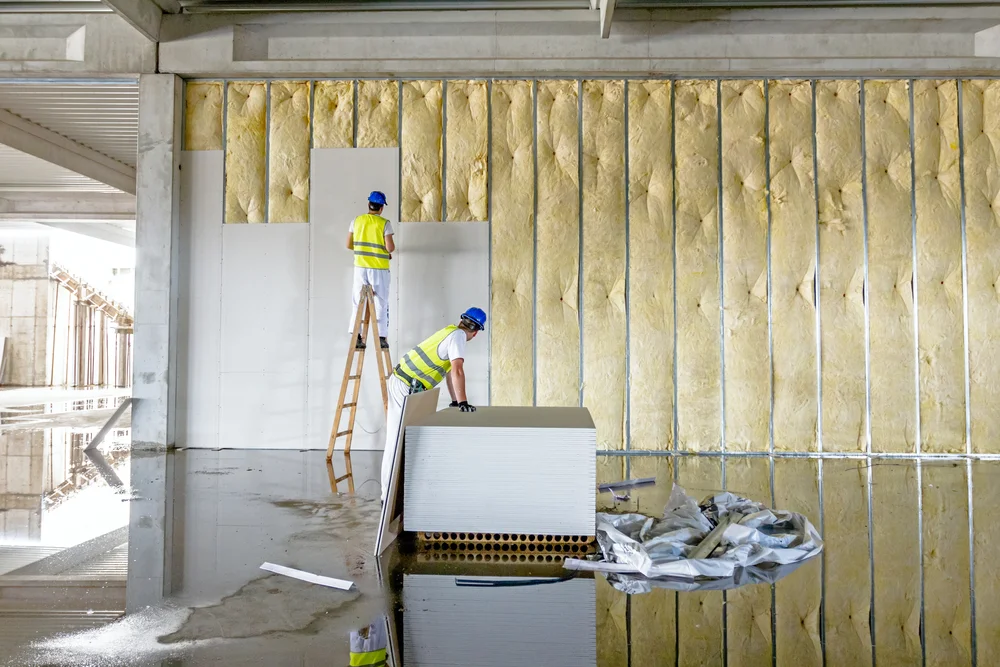
A 5,000 square foot commercial floor plate is the most sought-after office footprint across Delhi NCR. It represents the quintessential scale for regional headquarters, high-growth tech startups, law chambers, financial firms, and boutique corporate branches across prime commercial micro-markets like DLF Cyber City, Golf Course Road, Aerocity, Saket District Centre, and Noida Expressway. Accommodating between 50 to 65 workstations, executive suites, conference facilities, and collaborative zones, fitting out a 5,000 sq. ft. space is a substantial financial investment.
For corporate founders, Chief Financial Officers (CFOs), and commercial real estate directors, the primary question after signing the lease is: What is the realistic capital expenditure (Capex) required to make a 5,000 sq. ft. office move-in ready?
Without transparent line-item budgeting and engineering foresight, fit-out costs frequently escalate due to uncoordinated electro-mechanical (MEP) execution, base-building management (BMS) compliance penalties, and rent-free period lapses. As a premier commercial interior design and turnkey fit-out contractor in Delhi NCR, BR Creative brings absolute cost certainty through structured Capex modeling and fixed-rate turnkey delivery.
1. The 5,000 Sq. Ft. Capex Summary: Cost by Fit-Out Tier
The total cost to fit out a 5,000 sq. ft. commercial workspace in Delhi NCR varies according to material specification, acoustic requirements, and MEP density:
| Fit-Out Grade | Cost Per Sq. Ft. | Total Capex (5,000 Sq. Ft.) | Target Corporate Profile |
| Standard Commercial | ₹1,400 – ₹1,900 | ₹70,00,000 – ₹95,00,000 | Operational back-offices, support centers, seed-stage tech startups. |
| Corporate Standard (Recommended) | ₹2,000 – ₹2,800 | ₹1,00,00,000 – ₹1,40,00,000 | Mid-market technology enterprises, fintech hubs, consulting & legal firms. |
| Premium MNC / Tech Grade | ₹2,900 – ₹3,800 | ₹1,45,00,000 – ₹1,90,00,000 | Multinational regional headquarters, tech unicorns, investment banks. |
| Luxury Flagship / CXO | ₹3,900 – ₹5,500+ | ₹1,95,00,000 – ₹2,75,00,000+ | Global leadership offices, luxury brand hubs, bespoke family offices. |
2. Itemized Capex Breakdown for a Corporate Standard 5,000 Sq. Ft. Office
Taking the industry benchmark rate of ₹2,400 per sq. ft. (Total Capex: ₹1.20 Crore excluding GST), capital is allocated across five primary operational disciplines:
| Discipline | Budget % | Amount (INR) | Key Deliverables Included |
| MEP, HVAC & Clean Power | 35% | ₹42,00,000 | VRV/VRF ducting, linear diffusers, VCD dampers, low-smoke electrical cabling, distribution boards, isolated UPS loops, DALI lighting. |
| Civil, Partitions & Ceilings | 25% | ₹30,00,000 | Double-glazed acoustic partitions (STC 45 dB), drywall cabins, acoustic PET ceiling baffles, nylon carpet tiles, vitrified pantry flooring. |
| Modular Workstations & Seating | 20% | ₹24,00,000 | 50–60 linear workstations with wire raceways, BIFMA-certified ergonomic mesh chairs, 10-seater conference table, meeting room seating. |
| Custom Joinery & Reception | 12% | ₹14,40,000 | Monolithic stone reception desk, acoustic fluted feature wall, executive credenzas, storage units, pantry counter & high seating. |
| Fire Safety, ELV & Access | 8% | ₹9,60,000 | DFS-compliant sprinkler drops, addressable optical smoke alarms, biometric access control, Cat6A structured data cabling. |
| Total Capital Investment | 100% | ₹1,20,00,000 | Complete turnkey handover ready for commercial occupancy. |
3. Typical Spatial Programming for a 5,000 Sq. Ft. Floor Plate
An optimized 5,000 sq. ft. commercial layout delivers high functional efficiency without creating congested circulation:
- Open-Plan Benching Area (2,200 sq. ft.): 50 to 60 modular workstations configured in linear pods with integrated wire serpents and acoustic desk screens.
- Meeting & Conference Suites (800 sq. ft.): One 10-to-12-seater formal boardroom with video-conference matrix and two 4-to-6-seater collaborative meeting pods.
- Executive Leadership Cabins (600 sq. ft.): Two to three private partner or CXO cabins with acoustic double glazing and executive veneer credenzas.
- Client Reception & Waiting Lounge (450 sq. ft.): A dedicated brand statement foyer with a stone reception console and hospitality seating.
- Community Pantry & Breakout Zone (450 sq. ft.): Dining high-tables, barista counter, microwave/fridge station, and informal booth seating.
- Server Room, Storage & Utilities (500 sq. ft.): Dedicated UPS battery room, precision-cooled server rack enclosure, and document archives.
4. Key Cost Drivers That Shift 5,000 Sq. Ft. Budgets
- Bare Shell vs. Warm Shell Handover: A bare-shell unit requires an additional ₹17.5 Lakh to ₹27.5 Lakh (₹350–₹550/sq. ft.) for floor leveling screed, core electrical mains, and HVAC tap-offs compared to a warm shell.
- BMS Night-Shift Work Mandates: Commercial towers like DLF CyberHub or Aerocity Worldmark enforce strict daytime noise bans. Performing civil drilling and core cutting on night shifts adds labor premiums.
- Boardroom Acoustic Thresholds: Upgrading meeting rooms to high sound isolation (STC 48+ dB) using double-glazed laminated glass and slab-to-slab rockwool walls represents a targeted cost driver.
- Server Room Redundancy: Dedicated Precision Air Conditioning (PAC) units and Novec 1230 gas suppression add ₹6 Lakh to ₹10 Lakh for tech-heavy facilities.
5. The 40–45 Working Day Delivery Timeline
- Days 1 – 10 (Planning & Clearances): Space audit, test-fit sign-off, BMS permit approvals, Delhi Fire Service (DFS) review, and BOQ freeze.
- Days 11 – 25 (Civil & MEP Rough-Ins): Slab screeding, drywall framing, HVAC ducting, low-smoke electrical conduit pulling, and ceiling grid suspension.
- Days 20 – 38 (Off-Site Joinery & Glazing): Factory fabrication of workstations and reception desk; on-site installation of acoustic glass partitions and carpet tiles.
- Days 35 – 42 (Finishes & Fixtures): Assembling modular benching, mounting light fixtures, pulling data cables, and painting feature walls.
- Days 40 – 45 (Testing & Handover): Air balancing CFM tests, electrical thermography, deep industrial cleaning, and zero-defect key handover.
Frequently Asked Questions (FAQs)
Q1. Can a 5,000 sq. ft. office fit-out be completed within the rent-free lease period?
Yes. Most commercial landlords in Delhi NCR grant a 45 to 60-day rent-free window. BR Creative utilizes concurrent scheduling—fabricating modular joinery in our factory while civil and MEP work proceeds on-site—ensuring key handover in 40 to 45 working days to eliminate double-rent liability.
Q2. What is the minimum budget required to fit out a 5,000 sq. ft. office in Delhi NCR?
The baseline budget for a standard functional commercial fit-out starts around ₹70 Lakh (₹1,400/sq. ft.). This covers standard modular benching, basic drywall partitions, vitrified flooring, and baseline VRF air conditioning. For corporategrade finishes with acoustic ceilings and glass cabins, budget approximately ₹1.0 Cr to ₹1.2 Cr.
Q3. How does BR Creative prevent budget creep on a 5,000 sq. ft. project?
We freeze a comprehensive line-item Bill of Quantities (BOQ) with fixed material brand makes and square-foot rates before site mobilization. Operating under a single turnkey contract eliminates variation claims and contractor disputes.
Q4. How much power backup and UPS capacity is required for a 5,000 sq. ft. office?
A 5,000 sq. ft. corporate office with 50–65 occupants typically requires a sanctioned connected load of 45 to 60 kVA, backed by a 20 to 30 kVA dual-bus isolated UPS system to ensure seamless continuity for server racks and workstations during grid fluctuations.
Q5. How can leadership teams request an exact BOQ estimate for their 5,000 sq. ft. space?
Corporate founders, CFOs, and facility directors can connect directly with BR Creative through their official website or helpline to schedule an on-site technical inspection, test-fit space planning, and receive a customized line-item BOQ proposal.
Conclusion
Fitting out a 5,000 sq. ft. office requires balancing capital expenditure with operational efficiency and brand stature. Partnering with a proven turnkey commercial contractor like BR Creative guarantees that your workspace is delivered within your rent-free window, built to rigorous engineering benchmarks, and completed strictly within budget.