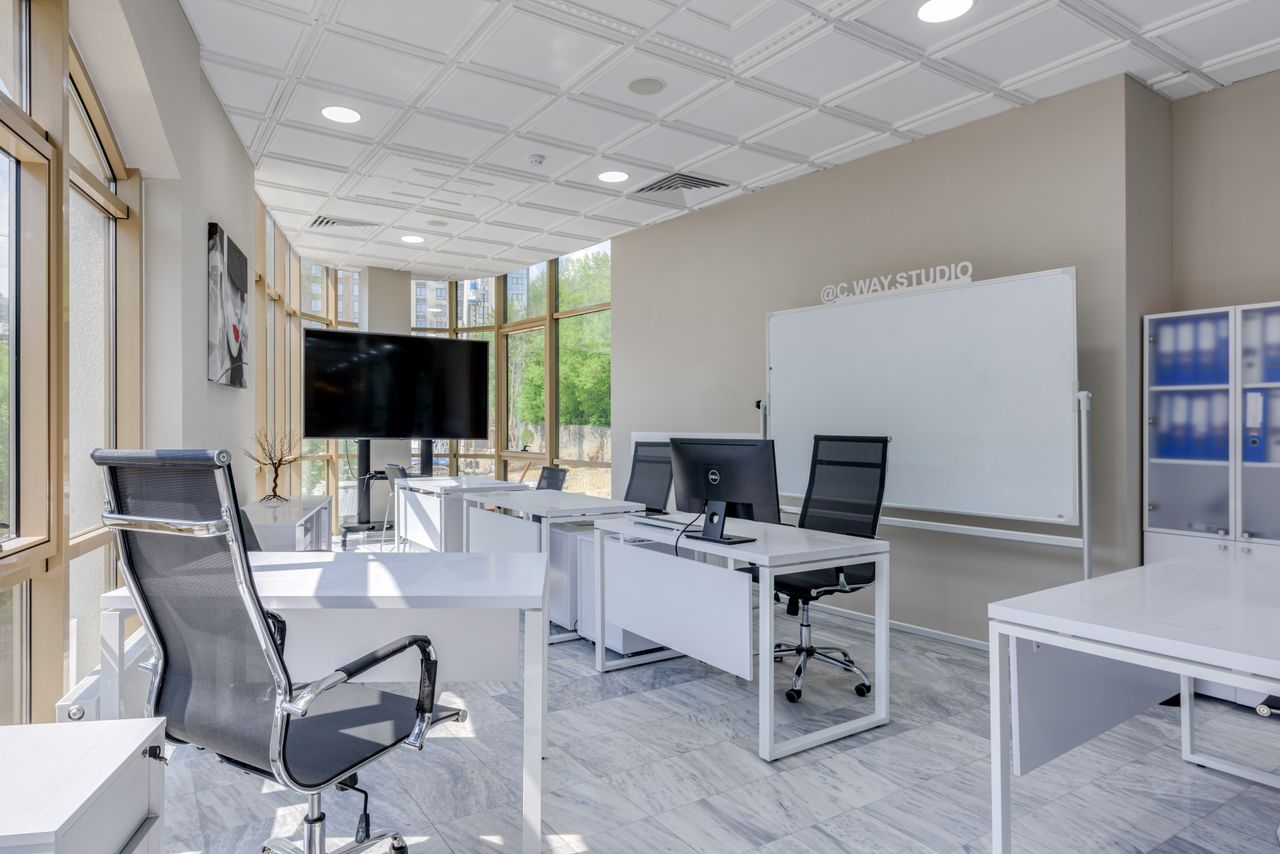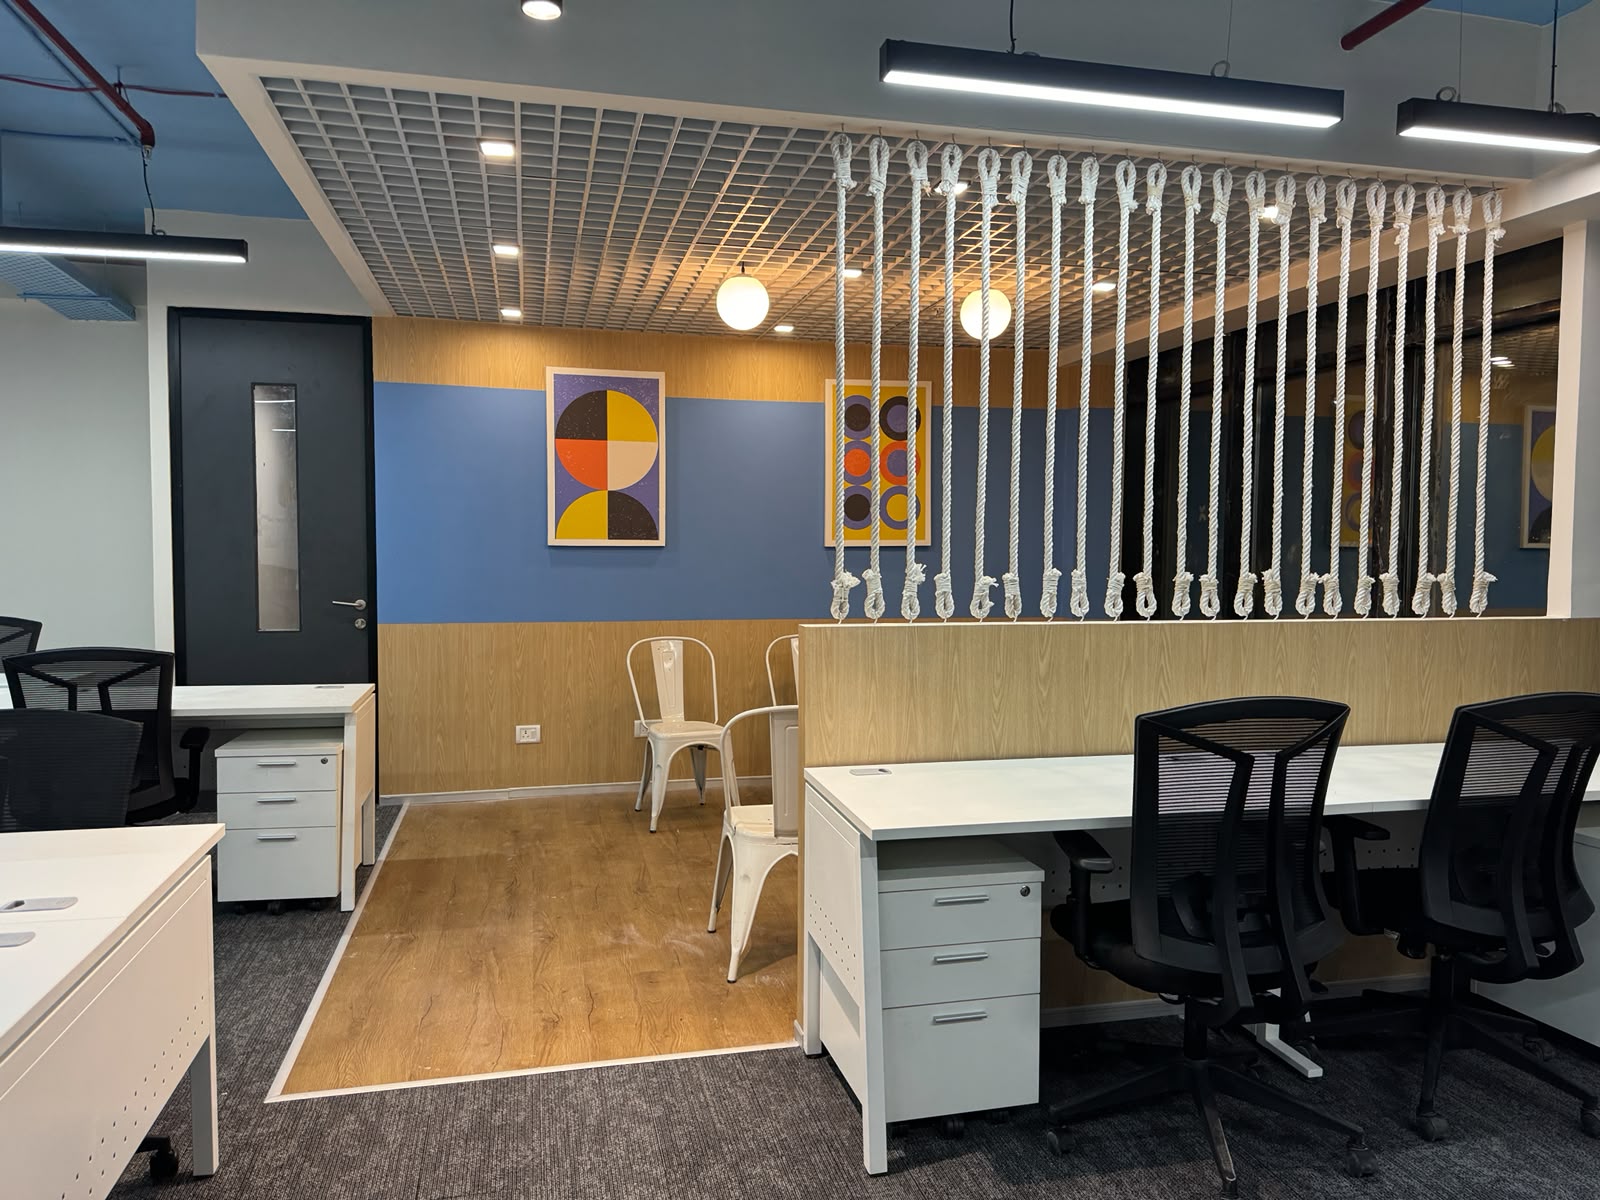


In the evolving enterprise landscape across Delhi NCR—spanning DLF Cyber City, Golf Course Road, Aerocity Worldmark, and the Noida Expressway—modern corporate office interior design has transitioned from mere aesthetic branding to an essential business driver. The post-pandemic rise of hybrid work models, digital collaboration platforms, and intense competition for top-tier executive talent has rendered rigid cubicle farms and traditional assigned seating completely obsolete.
Today’s high-performing corporate office is not a place where employees simply sit to perform individual tasks; it is a collaborative destination designed to foster high-velocity innovation, cross-functional synergy, and institutional identity. However, executing a modern corporate workplace involves complex multidisciplinary engineering: calibrating ActivityBased Working (ABW) ratios, balancing speech privacy against open collaboration (STC 50+ dB), integrating smart DALI-2 lighting automation and Treated Fresh Air (TFA) ventilation, and adhering to strict Base Building Management (BMS) covenants. Without rigorous design-build oversight, modern open offices quickly devolve into noisy, distracting echo chambers with chaotic cabling and under-utilized square footage.
As premier commercial interior design and turnkey fit-out contractors in Delhi NCR, BR Creative bridges high-end executive architecture with institutional electro-mechanical engineering to create future-ready corporate headquarters that maximize space efficiency, support employee well-being, and drive business growth.
The Four Foundational Pillars of Modern Corporate Workplace Architecture
A high-performance modern office balances four interconnected design and engineering disciplines:
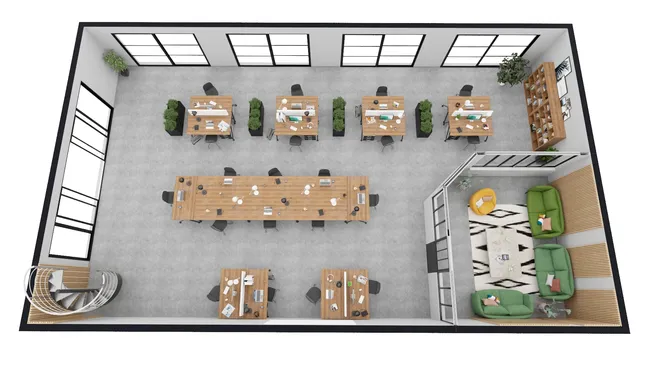
- Activity-Based Working (ABW) & Spatial Geometry: Replacing fixed 1:1 desk assignments with dynamic functional neighborhoods. A modern floor plate integrates focused quiet zones, collaborative scrum pods, agile touch-down linear benching, video-conference phone booths, and informal town-hall lounges, achieving an optimal 1:0.8 or 1:0.7 desk-to-headcount efficiency ratio.
- Acoustic Equilibrium (NRC 0.85+ & STC 50+ dB): Open-plan layouts frequently fail due to unchecked vocal clutter and slap echoes. We deploy a multi-layered acoustic envelope: slab-to-slab double-stud drywall assemblies, asymmetric double-glazed acoustic partitions (12.76mm + 10.76mm acoustic PVB), and suspended PET felt acoustic ceiling baffles to maintain room speech intelligibility and reverberation decay below RT60 < 0.5s.
- Smart Electro-Mechanical (MEP) & Circadian DALI Automation: Workplaces must intelligently respond to human biological rhythms. We engineer DALI-2 addressable lighting systems that transition from 5500K focus-enhancing blue-enriched daylight at 9:00 AM to 3000K warm ambient tones by evening, paired with Treated Fresh Air (TFA) units that keep indoor CO2 strictly below 800 ppm to prevent afternoon cognitive fatigue.
- Biophilic Wellness & Sustainable Materiality (WELL v2 / LEED): Incorporating organic biomorphic curves, FSCcertified natural timber veneers, and automated hydroponic living green walls. Active indoor phytoremediation filters airborne VOCs and stabilizes indoor relative humidity at 40%–55%, fulfilling the environmental criteria of LEED Platinum and WELL Building Standard v2.
Modern Corporate Spatial Matrix & Architectural Specifications
Calibrating architectural zoning across contemporary corporate floor plates (5,000 to 50,000+ sq. ft.):
| Corporate Zone | Design Specifications & Material Standards | Performance & Compliance Target |
| Executive Boardroom & CXO Suite | Book-matched Italian statuario marble table, hand-finished walnut fluted veneer, slab-to-slab acoustic walls, double acoustic glass partitions. | Speech Confidentiality: STC ≥ 52 dB; RT60 < 0.5s |
| Agile Collaboration & Scrum Pods | Modular linear benching, writeable magnetic acoustic glass dry-erase walls, mobile flip-top tables on casters, underfloor power serpents. | Team Flexibility & Rapid Reconfigurability |
| Private Focus & Phone Booths | Acoustic fabric-wrapped walls (50mm rockwool core), automatic drop-down door seals, silent low-sone continuous ventilation fan, task lighting. | Zero Cross-Talk Bleed (STC ≥ 42 dB) |
| Town-Hall & Barista Social Hub | Seamless terrazzo/quartz counters, suspended PET acoustic ceiling rafts, anti-slip porcelain tile flooring, integrated 4K AV laser projection. | Hospitality Ambience & Multi-Use Agility |
| Mission-Critical Server Hub | Precision Air Conditioning (PAC) with N+1 failover, clean-agent Novec 1230 gas flooding, FS1250 anti-static raised access flooring, 2N UPS. | Tier-3 Ready 99.982% Operational Uptime |
Traditional Office vs. Modern Corporate Workplace Paradigm
Evaluating the architectural shift that distinguishes legacy workspaces from high-performing modern headquarters:
| Design Dimension | Legacy Traditional Office (Pre-2020) | Modern Corporate Architecture (BR Creative) |
| Space Utilization | Rigid 1:1 assigned cubicles; 35%–45% of desks sit empty daily due to travel and remote work. | Dynamic Activity-Based Neighborhoods: Agile hot-desking, collaborative lounges, and bookable focus pods saving 25% Capex. |
| Lighting Technology | Static 4000K analog fluorescents/LEDs on manual switches, causing afternoon eye strain. | DALI-2 Circadian Lighting: Dynamic Kelvin color tuning (2700K–6000K) + automated daylight harvesting. |
| Acoustic Management | Basic ceiling-height partitions; sound travels freely over false ceiling plenums (flanking). | Slab-to-Slab Multi-Layer Drywalls: 64 kg/m³ rockwool, perimeter acoustic seals, STC 5052 dB, and high-NRC ceiling baffles. |
| Indoor Environmental Quality | Sealed recirculated air; indoor CO2 regularly spikes past 1,200 ppm, causing mental sluggishness. | Treated Fresh Air (TFA) + MERV-13: Delivers 15–20 CFM/person, maintaining CO2 < 800 ppm alongside active green walls. |
2026 Modern Office Fit-Out Cost Benchmarking: Delhi NCR
Comprehensive turnkey civil, MEP, acoustic, and joinery budgets across Gurgaon, Noida, and Delhi:
| Fit-Out Specification Tier | Estimated Cost Per Sq. Ft. | Architectural Scope & Engineering Deliverables |
| Modern Agile Standard | ₹1,800 – ₹2,400 / sq. ft. | Modular linear desking, nylon carpet tiles, single-glazed glass partitions (STC 42 dB), standard VRV ducting, Cat6A cabling, exposed grid ceiling. |
| Corporate Premium (Recommended) | ₹2,500 – ₹3,500 / sq. ft. | Motorized sit-stand desks, acoustic double glazing (STC 48 dB), PET ceiling baffles, DALI smart lighting, feature reception marble, TFA ventilation. |
| Executive Luxury / Global Flagship HQ | ₹3,600 – ₹5,800+ / sq. ft. | Book-matched Italian marble, switchable smart PDLC glass, custom fluted walnut millwork, Tier-3 PAC server room, automated living green walls. |
Why Leading Enterprises Partner with BR Creative
- Turnkey Single-Point Design-Build Accountability: From initial 3D spatial planning, landlord BMS filings, and DFS fire compliance to civil framing, MEP distribution, and custom millwork under a single contract.
- Off-Site Factory Precision Prefabrication: High-end linear workstations, boardroom tables, storage credenzas, and acoustic baffles are manufactured in our controlled factory facility, eliminating on-site cutting dust and speeding site assembly.
- Rent-Free Timeline Protection: Leases in Cyber City, Golf Course Road, and Aerocity carry steep monthly overheads. Our critical-path scheduling guarantees turnkey delivery within 45 to 65 working days.
- Fixed-Rate BOQ Cost Certainty: Comprehensive line-item Bill of Quantities (BOQ) with locked material brand makes ensures CFOs and corporate boards face zero unexpected variation claims.
5-Phase Modern Turnkey Execution Roadmap
- Due Diligence & Workplace Headcount Audit (Days 1–10): Laser scanning floor plates, modeling hybrid attendance ratios, auditing chilled-water tap-offs, and submitting BMS plans.
- Coordinated 3D CSD & Clash Detection (Days 8–18): Drafting clash-free Combined Services Drawings integrating HVAC ducts, fire sprinklers, cable trays, and lighting fixtures.
- Concurrent Civil Framing & Factory Mobilization (Days 15–40): Night-shift civil framing, floor screeds, and duct hanging on-site while our factory prefabricates modular desking and veneer joinery.
- Acoustic Glazing, Ceilings & ELV Lines (Days 35–55): Erecting acoustic double glass, laying modular nylon carpet tiles, mounting DALI fixtures, and terminating structured Cat6A lines.
- Testing, CFM Air Balancing & Handover (Final 7–10 Days): Anemometer CFM airflow balancing, electrical thermography scans, landlord BMS walkthrough, and zero-defect key handover.
Frequently Asked Questions (FAQs)
Q1. What is Activity-Based Working (ABW) and how does it optimize corporate office fit-out costs?
Activity-Based Working (ABW) replaces fixed assigned desks with flexible activity zones—such as focus pods, collaborative scrum zones, open benching, and quiet libraries. Because modern hybrid employees are rarely all in the office simultaneously, ABW allows companies to support a 150-person team with 100 to 110 physical desks, reducing required real estate square footage and lease overheads by 20% to 30%.
Q2. What is the average cost per square foot for a modern corporate office interior in Delhi NCR?
In 2026, a standard agile corporate fit-out typically ranges between ₹1,800 to ₹2,400 per sq. ft. Corporate Premium fit-outs— incorporating acoustic double glazing, motorized sit-stand desks, DALI smart lighting, and high-NRC ceiling baffles—range from ₹2,500 to ₹3,500 per sq. ft. High-end global flagship headquarters featuring imported marble, smart PDLC glass, and Tier-3 server rooms range from ₹3,600 to ₹5,800+ per sq. ft. BR Creative provides fully itemized BOQs for complete cost predictability.
Q3. How does BR Creative resolve acoustic noise and distraction in modern open-plan offices?
We implement a multi-layered acoustic treatment plan: constructing slab-to-slab drywall assemblies insulated with 64 kg/m³ rockwool (STC 50–52 dB) for meeting rooms, installing asymmetric double-glazed acoustic partitions, suspending high-NRC (0.85+) PET felt ceiling baffles above open bays, and laying heavy cushion-backed nylon carpet tiles to eliminate footstep and vocal echo.
Q4. How long does a 10,000 to 25,000 sq. ft. modern corporate office fit-out take from start to finish?
A turnkey corporate fit-out of this scale generally takes 50 to 65 working days from landlord approval and site clearance. Concurrent off-site joinery fabrication paired with on-site civil framing and MEP rough-ins ensures move-in readiness well within your lease’s rent-free window.
Q5. How can enterprise leaders schedule an on-site workplace strategy audit with BR Creative?
Corporate founders, CFOs, and facility directors can connect directly with BR Creative through their official website or corporate helpline to schedule an on-site technical inspection, floor plate test-fit, and receive an itemized turnkey BOQ proposal.
Conclusion
Modern corporate office interior design is an architectural balance of employee ergonomics, acoustic comfort, intelligent automation, and institutional brand authority. Partnering with seasoned commercial interior design and turnkey fit-out contractors in Delhi NCR like BR Creative guarantees precision engineering, agile spatial planning, and rapid turnkey delivery strictly on time and within budget.