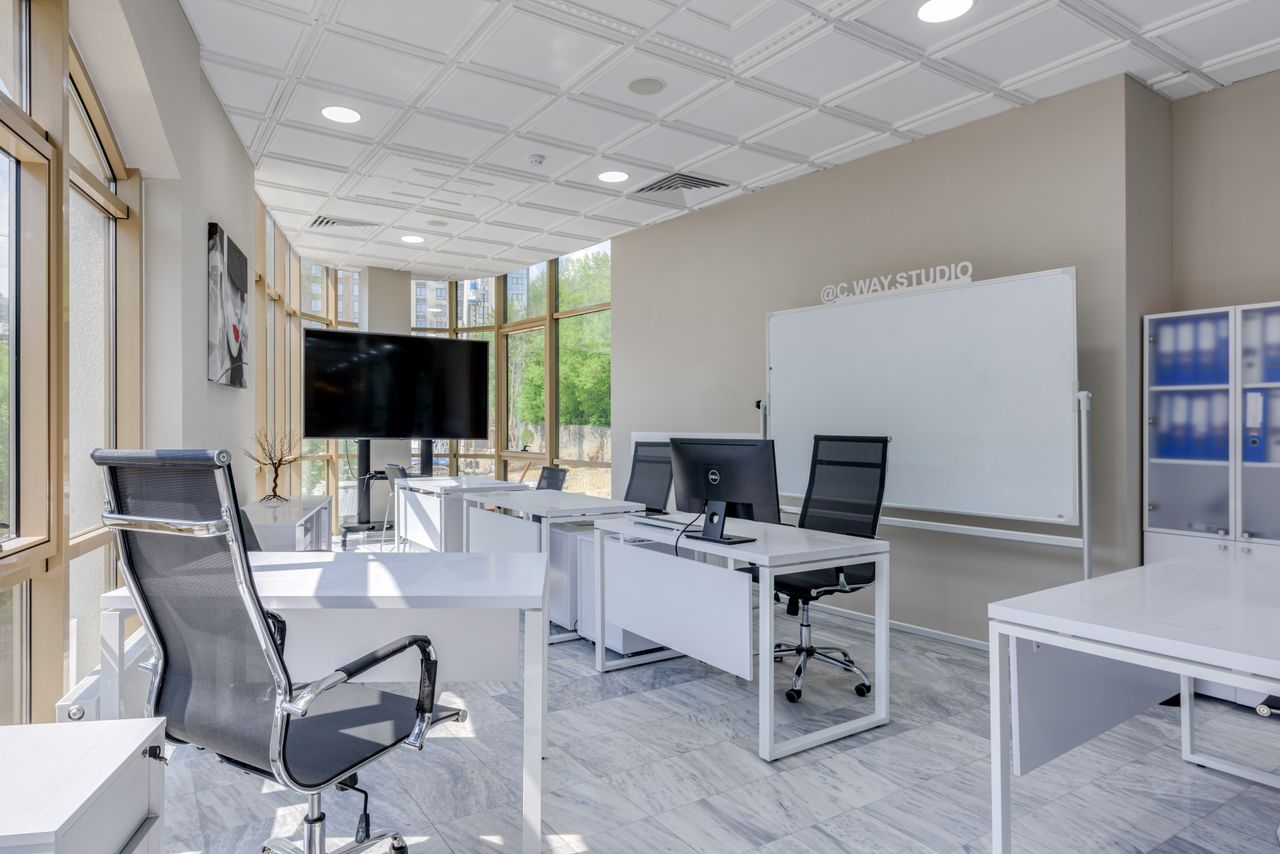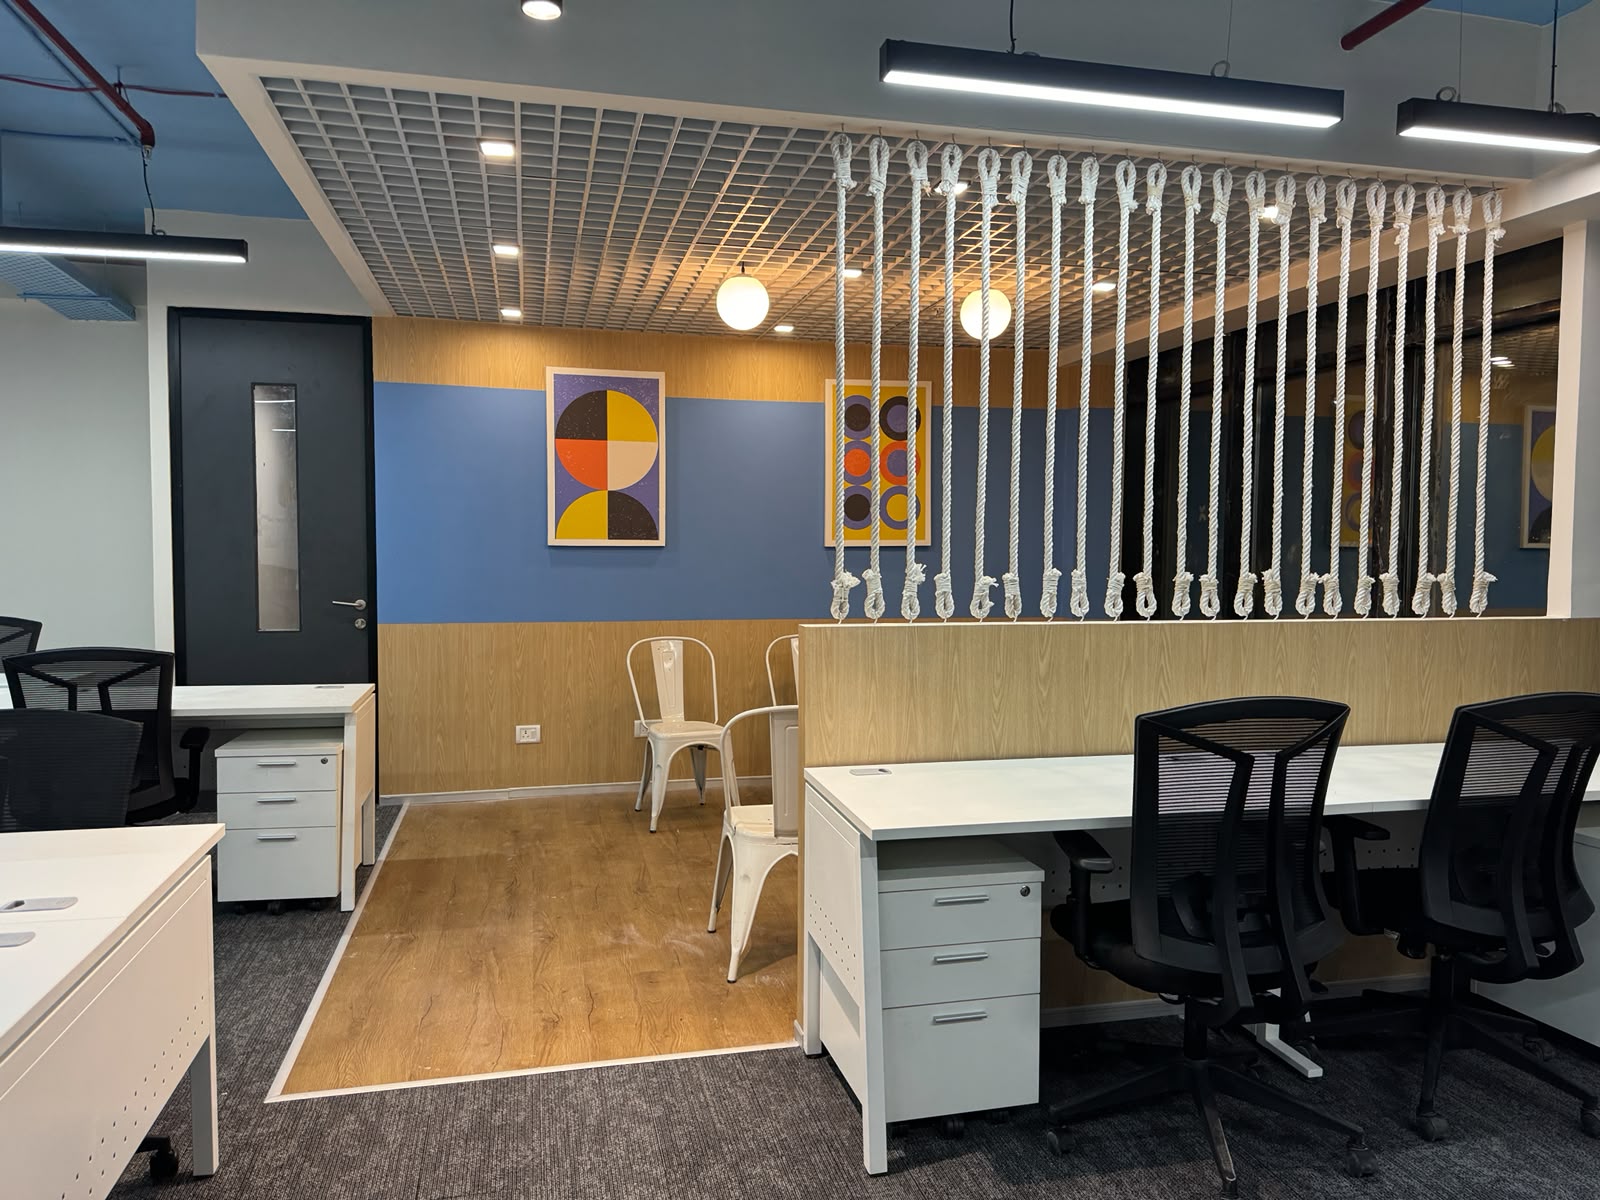


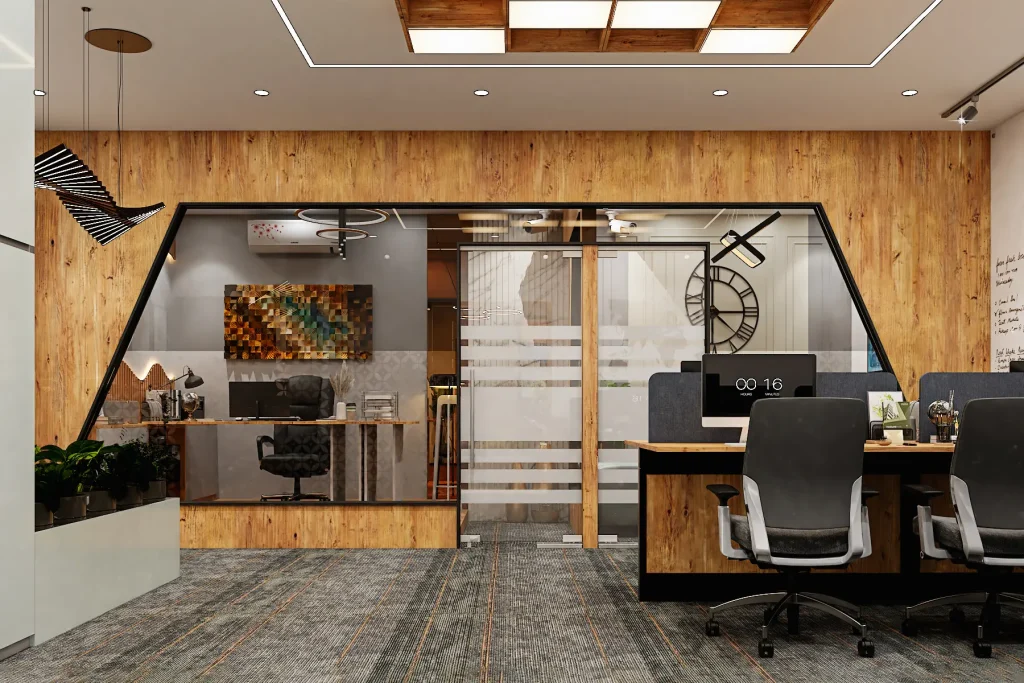
Connaught Place (CP)—encircling Rajiv Chowk in the historic heart of Central Delhi—remains India’s most iconic and prestigious commercial address. Renowned for its Georgian neoclassical architecture, colonnaded verandas, and palladian symmetry, Connaught Place serves as the premier headquarters destination for elite wealth management firms, senior legal counsels, luxury trade liaisons, venture capital funds, and multinational advisory boards. Operating an office in CP’s Inner, Middle, or Outer Circle communicates established institutional heritage, permanence, and unparalleled influence.
However, executing a modern commercial fit-out in Connaught Place presents complex architectural challenges. Unlike modern Grade-A glass towers in Gurgaon or Aerocity, CP’s commercial units are housed within century-old heritage structures governed by strict New Delhi Municipal Council (NDMC) and Heritage Conservation Committee (HCC) mandates. Fitting out spaces here requires navigating restricted structural load capacities, thick load-bearing brick masonry, irregular floor plates, dampness, and low slab-to-beam clearances without altering exterior facades.
As premier commercial interior designers and turnkey fit-out contractors in Delhi NCR, BR Creative specializes in adaptive heritage retrofitting. We blend neoclassical grandeur with modern electro-mechanical (MEP) infrastructure, creating boutique, high-performance workspaces that respect architectural heritage while delivering contemporary corporate luxury.
1. The Four Engineering Challenges of Fitting Out in Connaught Place
- Strict NDMC & Heritage Conservation Guidelines: Connaught Place is a protected architectural zone. Alterations to load-bearing colonnades, facade windows, exterior plastering, or structural Jack-arch/RCC slabs are strictly prohibited. Drilling into historical brick masonry requires specialized non-impact diamond core cutting to avoid structural micro-fractures.
- Low Beam-to-Slab Clearances & Overhead MEP: Many colonial units feature deep structural cross-beams with clear heights dropping to 2.4m–2.7m. Installing conventional bulky HVAC ductwork results in claustrophobic, sunken ceilings. We engineer compact, low-profile VRV/VRF fan coil units (FCUs) and exposed micro-perforated spiral ducts that preserve finished headrooms.
- Old Masonry Moisture & Wall Remediation: Century-old lime-and-mortar masonry frequently exhibits rising damp and efflorescence. Applying modern plaster directly leads to paint peeling within months. We install moisture-barrier crystalline injection systems and detached galvanized steel stud drywalls packed with acoustic rockwool.
- Electrical Load Augmentation & Fire Safety (DFS): Heritage structures often have limited sanction loads and outdated electrical risers. We coordinate NDMC sub-station load sanctions, install internal busbar distribution systems, low-smoke zero-halogen (FRLS/ZHLS) cabling, and integrate wireless addressable fire alarms compliant with Delhi Fire Service (DFS) regulations.
2. Boutique Heritage Spatial Matrix (Connaught Place)
Balancing classical Georgian aesthetics with modern high-density corporate efficiency:
| Boutique Zone | Design Focus & Material Specifications | Acoustic & Architectural Standard |
| Managing Partner & CXO Chambers | Restored brass hardware, fluted walnut veneer paneling, coffered false ceilings with indirect warm cove lighting, bespoke leather executive desks. | Speech Privacy: STC ≥ 50 dB; Neoclassical Stature |
| Private Boardroom & Deal Room | Monolithic book-matched Italian marble conference table, slimline acoustic double-glazed partitions, concealed popup AV cable tracks, drop seals. | Confidential M&A Privacy (STC ≥ 48 dB) |
| Associates & Advisory Work Bays | Custom modular benching integrated with exposed brick accent walls, suspended PET acoustic baffles, BIFMA-certified ergonomic seating. | Adaptive Heritage Ergonomics |
| Client Reception & Espresso Bar | Terrazzo/checkerboard marble flooring, classical wall wainscoting, polished brass display inlays, hospitality barista counter. | Colonial Luxury & Institutional Prestige |
| Compact Server & Comms Hub | Precision in-row cooling or dedicated dual DX PAC split, Novec 1230 gas flooding, anti-static access flooring, biometric access locks. | Mission-Critical 99.98% Operational Uptime |
3. Cost Benchmarking: Boutique Fit-Outs in Connaught Place (2026)
Commercial interior fit-out budgets in Connaught Place account for specialized heritage remediation and bespoke craftsmanship:
| Fit-Out Tier | Estimated Cost Per Sq. Ft. | Architectural & Engineering Scope (2K–8K Sq. Ft.) |
| Classic Commercial Restoration | ₹2,200 – ₹2,900 / sq. ft. | Damp-proof wall cladding, modular linear desking, slim VRF air conditioning, single-glazed partitions, commercial carpet tiles, basic electrical overhaul. |
| Boutique Corporate Luxury (Recommended) | ₹3,100 – ₹4,200 / sq. ft. | Double-glazed acoustic partitions (STC 48 dB), natural veneer joinery, coffered acoustic ceilings, smart DALI circadian lighting, imported tile/ parquet flooring. |
| Ultra-Luxury Heritage Suite | ₹4,500 – ₹6,200+ / sq. ft. | Book-matched Italian marble, architectural brass millwork, switchable smart PDLC glass, custom leather furnishings, Tier-3 ready server room. |
Why BR Creative Is the Preferred Partner in Connaught Place
- Turnkey Single-Point Accountability: Managing the complete lifecycle—from NDMC heritage liaison, structural feasibility surveys, and moisture remediation to civil drywalls, MEP distribution, and custom millwork.
- In-House Factory Precision Prefabrication: High-end executive desks, fluted wall paneling, and acoustic baffles are manufactured off-site in our controlled factory facility, preventing dust, noise, and vibration damage to historical masonry.
- Zero Cost Variations with Fixed BOQ: Comprehensive line-item Bill of Quantities (BOQ) with locked material brand makes ensures corporate boards and partners face no unexpected change orders.
- Guaranteed On-Time Handover: Connaught Place commands steep monthly lease rentals. Our critical-path scheduling delivers 2,000 to 8,000 sq. ft. boutique offices in 40 to 55 working days, protecting your rent-free window.
5-Phase Heritage Adaptive Fit-Out Framework
- Heritage Due Diligence & Structural Survey (Days 1–8): Laser scanning floor plans, non-destructive moisture mapping, structural beam load calculations, and NDMC regulatory review.
- Coordinated 3D CSD & Low-Profile MEP Design (Days 7–16): Designing ultra-compact VRV routing, low-profile cable pathways, and fire sprinkler distributions that fit within low ceiling heights.
- Masonry Remediation & Drywall Framing (Days 14–30): Applying crystalline damp-proofing barriers, erecting independent acoustic drywalls, and pulling low-smoke FRLS electrical cables.
- Acoustic Glazing & Factory Joinery Assembly (Days 28–45): Installing double-glazed acoustic partitions, laying parquet/carpet tiles, and assembling pre-finished factory cabinetry and executive desks.
- Testing, Air Balancing & Handover (Final 5–8 Days): Balancing airflow CFM, conducting electrical thermography scans, deep micro-cleaning, and zero-defect key handover.
Frequently Asked Questions (FAQs)
Q1. Why are commercial fit-outs in Connaught Place more complex than modern Gurgaon glass towers?
Connaught Place structures are nearly 100 years old and subject to strict NDMC heritage regulations. You cannot alter loadbearing walls, structural facades, or drill recklessly into masonry. In addition, deep structural beams reduce ceiling clearance, and historical dampness requires specialized chemical remediation before interior finishes can be applied.
Q2. How does BR Creative resolve low ceiling height challenges in Connaught Place offices?
We avoid heavy dropped false ceilings. Instead, we utilize low-profile VRV fan coil units, route electrical conduits through perimeter floor raceways, and install sleek acoustic ceiling rafts or micro-perforated exposed ducts, preserving maximum slab clearance (up to 3.0m+) while ensuring balanced cooling.
Q3. How do you prevent recurring wall dampness from destroying expensive wall paneling in CP?
We do not fix wood panelling directly to old masonry walls. We apply a chemical crystalline waterproofing barrier, leave a 25mm air cavity, and erect independent galvanized steel drywall studs with moisture-resistant boards. This isolates interior finishes from wall efflorescence permanently.
Q4. How long does a 3,000 to 6,000 sq. ft. boutique office fit-out take in Connaught Place?
A turnkey boutique project of this scale generally takes 40 to 55 working days. Because custom cabinetry, conference tables, and acoustic paneling are prefabricated off-site in our factory, on-site time is focused strictly on civil stabilization, MEP installation, and rapid assembly.
Q5. How can business owners schedule a heritage site audit with BR Creative in Connaught Place?
Business owners, managing partners, and corporate real estate directors can connect directly with BR Creative through their official website or corporate helpline to schedule an on-site structural inspection, moisture assessment, and receive an itemized turnkey BOQ proposal.
Conclusion
Establishing a boutique corporate headquarters in Connaught Place combines the timeless prestige of Central Delhi with modern corporate sophistication. Partnering with seasoned boutique office interior designers in Connaught Place like BR Creative guarantees that your workspace respects colonial heritage, overcomes complex MEP constraints, and delivers turnkey luxury on schedule and within budget.