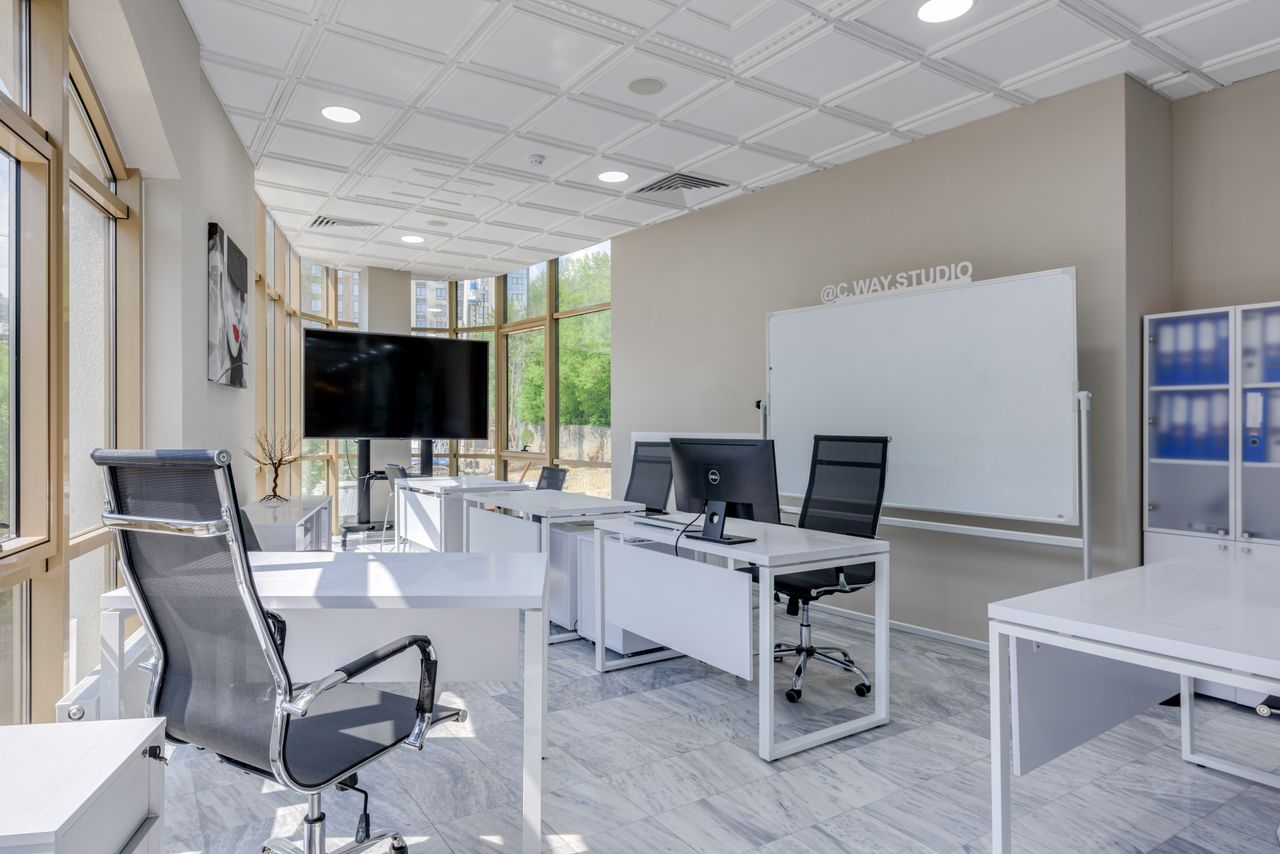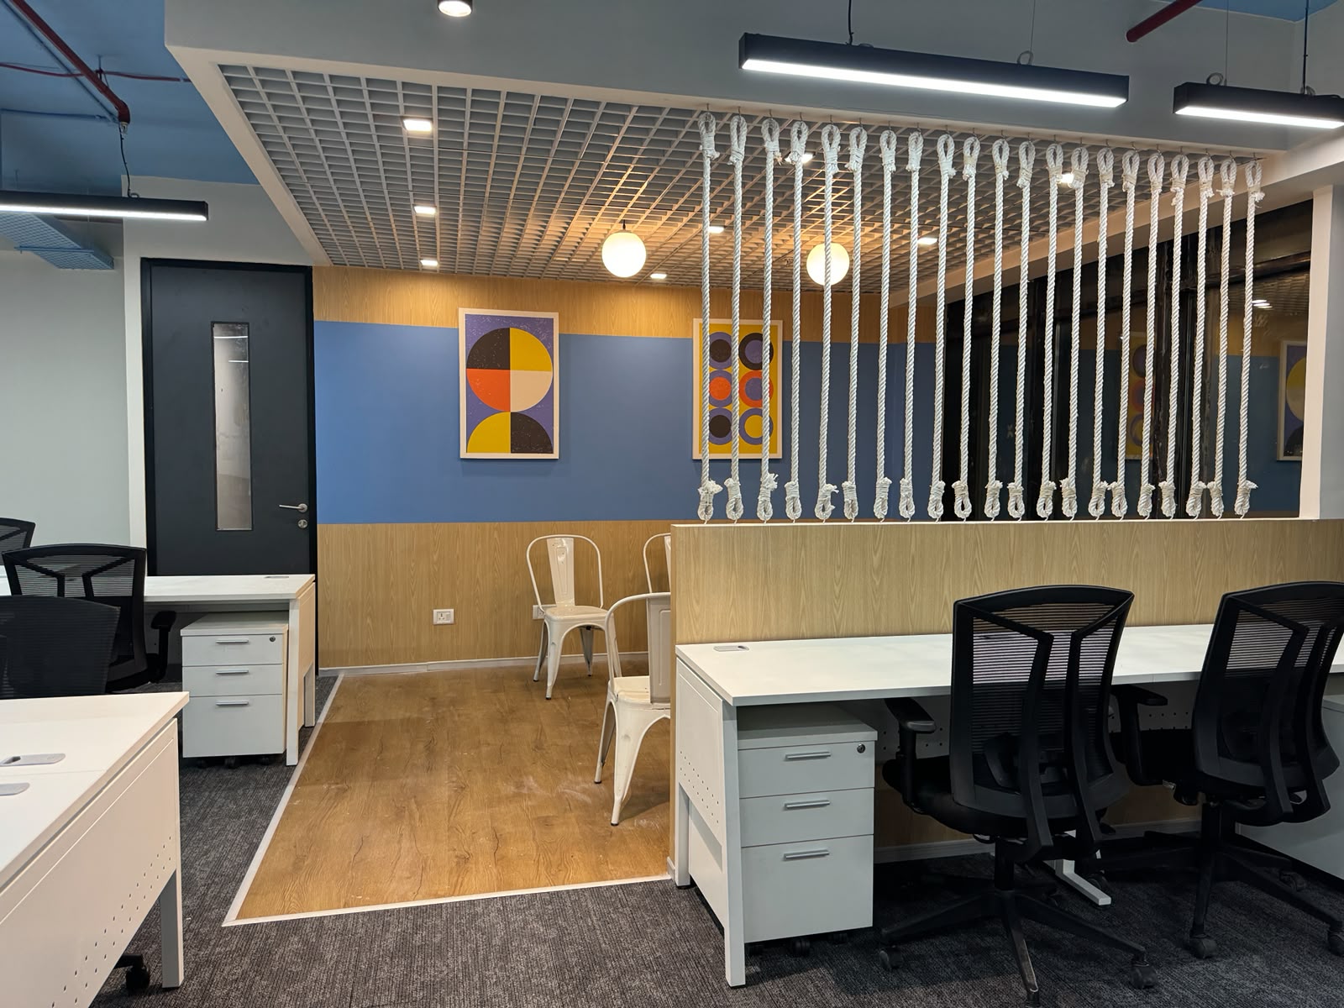


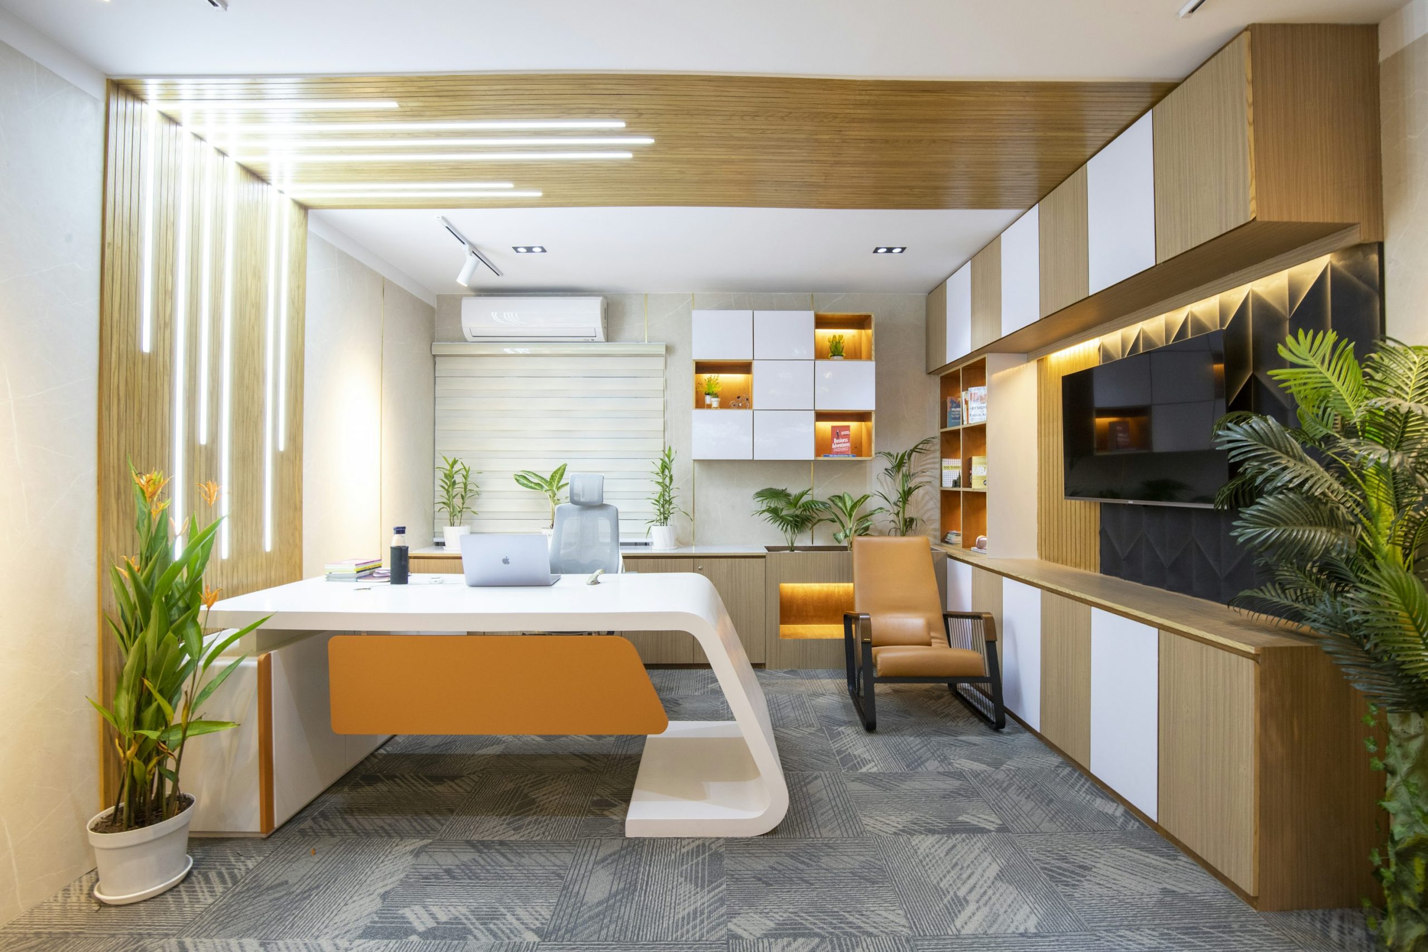
Positioned along the Delhi-Gurgaon NH-48 gateway, the adjacent districts of DLF Cyber City Phase 2 and Udyog Vihar (Phases 1 to 5) form the commercial and technological heart of Haryana. While DLF Cyber City Phase 2 (encompassing landmark Grade-A assets such as Buildings 9, 10, DLF Cyberpark, and Downtown) represents institutional corporate sophistication hosting Fortune 500 MNCs and global investment giants, Udyog Vihar across the expressway provides expansive, independent commercial floor plates ideal for high-growth tech scale-ups, global capability centers (GCCs), creative agency lofts, and BPO operations.
However, fitting out a corporate facility across these two distinct sub-markets presents contrasting architectural and structural realities. Cyber City Phase 2 mandates strict adherence to developer BMS covenants, rigid nocturnal noisy-work curfews (8:00 PM to 6:30 AM), multi-tenant chilled water integration, and zero ceiling clashes. In contrast, Udyog Vihar’s independent plot typologies require structural load retrofitting, high-ceiling loft ducting, external facade insulation against highway acoustics, and industrial electrical load augmentations.
CONTRASTING ARCHITECTURAL REALITIES: UDYOG VIHAR VS. CYBER CITY PHASE 2
Executing high-performance corporate interiors across these hubs requires mastering two distinct engineering playbooks:
- Industrial-to-Corporate Loft Conversions (Udyog Vihar): Many Udyog Vihar facilities feature generous 4.0m to 5.2m slab-to-slab heights. Instead of dropping heavy false ceilings, we engineer exposed industrial ceilings with spiral ducted VRV HVAC, suspended high-NRC PET felt acoustic baffles, and structural mezzanine steel decks.
- Base-Building BMS & Tenant Fit-Out Manuals (Cyber City Phase 2): Multi-tenant Grade-A towers enforce strict covenants. HVAC integration requires pressure-independent balancing control valves (PIBCVs) and BTU meters, dual-bus electrical isolations, and strict low-VOC LEED compliance.
- Acoustic Isolation from NH-48 Traffic: Heavy vehicular traffic on the expressway generates high external decibel levels (75+ dBA). Boardrooms and C-suite cabins require double-glazed acoustic partitions (STC 5052 dB) and slab-to-slab drywall construction to prevent sound flanking.
- Electrical Sub-Station & Transformer Audits: In Udyog Vihar’s independent plots, establishing high-density IT power requires sanctioning DHBVN loads, installing captive HT/LT panels, and configuring isolated clean UPS rooms.
1. 2026 COMMERCIAL FIT-OUT COST BENCHMARKING: UDYOG VIHAR & CYBER CITY PHASE 2
Turnkey fit-out budgets in Gurgaon reflect the differing structural parameters between industrial loft conversions and Super Grade-A commercial towers. The table below outlines 2026 benchmarks:
| Corridor & Tier | Cost Per Sq. Ft. (INR) | Architectural Standards & Deliverables Included |
| Udyog Vihar: Standard Functional | ₹1,650 – ₹2,200 / sq. ft. | Modular linear benching, vitrified tile flooring / basic nylon carpet, exposed spiral ducts, single-glazed glass partitions, Cat6 structured cabling. |
| Udyog Vihar: Tech Loft / Scale-Up | ₹2,300 – ₹3,200 / sq. ft. | Industrial exposed ceiling, suspended PET acoustic baffles, polished concrete / LVT flooring, double-glazed cabins (STC 45 dB), barista cafeteria bar. |
| Cyber City Ph-2: Corporate Premium | ₹2,800 – ₹3,600 / sq. ft. | BIFMA-certified ergonomic desking, nylon-6 acoustic carpet tiles, double acoustic glazing (STC 48 dB), DALI-2 smart lighting, reception feature wall. |
| Cyber City Ph-2: Global Flagship HQ | ₹3,800 – ₹4,800+ / sq. ft. | Imported Italian Statuario marble, switchable smart PDLC glass, custom walnut veneer millwork, STC 52 dB boardrooms, Tier-3 ready server room (PAC + Novec). |
2. TRADE-WISE CAPEX ALLOCATION COMPARISON
Understanding how capital expenditure shifts between Udyog Vihar plot conversions and Cyber City Phase 2 tower fit-outs:
| Engineering Trade | Udyog Vihar (Loft / Independent Plot) | DLF Cyber City Phase 2 (Grade-A Tower) |
| Civil, Flooring & Shell | 22% – 26% (Screeding, industrial repairs, waterproofing) | 16% – 20% (Drywalls, acoustic seals, Italian marble lobby) |
| MEP, HVAC & Fresh Air | 30% – 35% (Independent VRV outdoor units, TFA, power panels) | 26% – 30% (Chilled water FCUs, PIBCVs, BMS sensors, sprinklers) |
| Glazing & Soundproofing | 12% – 15% (Acoustic facade secondary glazing, partitions) | 15% – 18% (STC 50+ dB double-glazed demountable systems) |
| Factory Joinery & Desking | 18% – 22% (Modular metal benching, collaborative bleachers) | 22% – 26% (High-spec veneer joinery, motorized sit-stand desks) |
Guaranteed Rent-Free Handover: High monthly lease liabilities on NH-48 mean construction delays directly cause doublerental overlap costs. BR Creative utilizes critical-path scheduling and parallel off-site factory joinery fabrication to deliver complete turnkey offices within 45 to 65 working days.
By pre-manufacturing modular workstations, boardroom tables, and acoustic baffles in our off-site factory facility, onsite execution is streamlined purely to civil structural alignment and MEP rough-ins, eliminating on-site cutting dust and noise.
3. COMMERCIAL SPATIAL PROGRAMMING MATRIX (GURGAON NORTH HUBS)
Calibrating architectural zoning for enterprise workspaces across Udyog Vihar and DLF Cyber City (4,000 to 35,000+ sq. ft.):
| Corporate Zone | Design Focus & Architectural Specifications | Performance & Compliance Target |
| Global Boardrooms & CXO Chambers | Book-matched Italian marble conference tables, slab-to-slab acoustic drywalls, asymmetric double-glazed partitions (STC 52 dB), motorized pop-up AV boxes. | Speech Privacy: STC ≥ 52 dB; RT60 < 0.5s |
| Open Tech & Agile Benching Bays | Linear modular desking with integrated wire serpents, PET acoustic privacy screens, BIFMA-certified ergonomic task chairs, underfloor raceways. | BIFMA Ergonomics & 400 LUX Balancing |
| Industrial All-Hands Town Hall | Exposed ceiling plenum, suspended circular acoustic sound clouds, timber amphitheater seating, motorized 4K projection, heavy-traffic LVT flooring. | Multi-Functional Agile Collaboration |
| Hospitality Cafeteria & Barista Bar | Seamless solid surface counters, dual-layer polyurethane waterproofing, commercial SS304 grease traps, dedicated negative-pressure odor exhaust. | Hygienic Durability & Zero Water Leaks |
| Mission-Critical Server & Comms Hub | Downflow Precision Air Conditioning (PAC) with N+1 failover, clean-agent Novec 1230 gas flooding, FS1000 anti-static raised flooring, 2N UPS feeds. | Tier-3 Ready 99.982% Operational Uptime |
5-PHASE TURNKEY EXECUTION FRAMEWORK (GURGAON HUBS)
- Due Diligence & Pre-Fit Audit (Days 1–10): Laser scanning floor plates, structural beam load testing, chilled-water/VRV tap-off audits, and submitting BMS plans for building permits.
- Coordinated 3D CSD & Permits (Days 8–18): Aligning HVAC ducts, chilled-water loops, fire sprinklers, and lighting in 3D BIM models to eliminate ceiling clashes and secure CAR insurance.
- Concurrent Civil Framing & Factory Mobilization (Days 15–40): Night-shift civil framing, floor leveling, and duct installation while our factory prefabricates custom joinery.
- Acoustic Glazing, Flooring & ELV (Days 35–55): Erecting acoustic double glass, laying modular nylon carpet tiles, mounting DALI fixtures, and terminating structured Cat6A lines.
- Testing, CFM Air Balancing & Handover (Final 7–10 Days): Anemometer CFM airflow balancing, electrical thermography scans, landlord BMS walkthrough, and zero-defect key handover.
WHY LEADING ENTERPRISES PARTNER WITH BR CREATIVE
- Turnkey Single-Point Accountability: Architecture, MEP, HSVP/DLF approvals, and millwork in one contract.
- In-House Factory Precision Prefabrication: High-volume furniture manufactured off-site prevents on-site dust.
- Fixed-Rate BOQ Cost Certainty: Comprehensive line-item BOQs with locked material brands protect CFO budgets.
FREQUENTLY ASKED QUESTIONS (FAQS)
Q1. What makes commercial fit-outs in Cyber City Phase 2 different from Udyog Vihar?
DLF Cyber City Phase 2 features Grade-A high-rise office towers requiring strict compliance with developer BMS manuals, nocturnal noisy-work curfews (8:00 PM to 6:30 AM), multi-tenant chilled water integration via PIBCV valves, and LEED Platinum IAQ protocols. In contrast, Udyog Vihar consists primarily of independent commercial plots where tenants manage their own electrical transformers, independent VRV HVAC systems, and architectural loft-style conversions.
Q2. What is the typical commercial fit-out cost per sq. ft. in Udyog Vihar and Cyber City Phase 2?
In 2026, turnkey fit-outs in Udyog Vihar typically range from ₹1,650 to ₹3,200 per sq. ft. across Functional and Tech Loft tiers. In DLF Cyber City Phase 2, turnkey fit-out costs range from ₹2,800 to ₹3,600 per sq. ft. for Corporate Premium, and ₹3,800 to ₹4,800+ per sq. ft. for Global Flagship Headquarters with imported Italian marble and Tier-3 ready server rooms. BR Creative provides itemized, fixed-rate BOQs for total budget certainty.
Q3. How does BR Creative resolve external noise from the NH-48 expressway in boardrooms?
We construct slab-to-slab double-stud drywall assemblies insulated with dense 64 kg/m³ rockwool, paired with asymmetric doubleglazed acoustic partitions (12.76mm + 10.76mm laminated glass) and heavy doors equipped with perimeter EPDM gaskets and mechanical drop-down seals, achieving an STC rating of 50–52 dB to isolate high-speed highway noise.
Q4. How long does a 6,000 to 18,000 sq. ft. commercial office fit-out take in Gurgaon?
A turnkey commercial project of this scale generally takes 45 to 65 working days from site possession and landlord clearance. Concurrent off-site joinery fabrication paired with on-site MEP framing ensures move-in readiness before your rent-free fit-out period expires.
Q5. How can organizations book an on-site feasibility consultation with BR Creative in Gurgaon?
Corporate founders, CFOs, and facility directors can connect directly with BR Creative through their official website or corporate helpline to schedule an on-site technical inspection, floor plate test-fit, and receive an itemized turnkey BOQ proposal.
Conclusion
Whether retrofitting an expansive industrial loft in Udyog Vihar or executing a flagship multinational headquarters in DLF Cyber City Phase 2, commercial fit-outs demand deep structural engineering, statutory landlord navigation, and high architectural craft. Partnering with seasoned commercial office interior designers in Gurgaon and Delhi NCR like BR Creative guarantees executive elegance, acoustic confidentiality, and on-time turnkey delivery strictly within budget.