

The legal sector across Delhi NCR—spanning historic institutional corridors like Barakhamba Road, Connaught Place, and Supreme Court-adjacent hubs, through to upscale corporate districts in Saket District Centre, South Extension, Aerocity, and DLF Cyber City—requires an architectural philosophy distinct from standard corporate offices. While modern tech startups thrive on open-plan collaboration and glass transparency, a premier corporate law firm demands absolute confidentiality, institutional stature, acoustic isolation, and intellectual gravitas.
A corporate law firm regularly hosts high-stakes cross-border M&A arbitrations, private dispute settlements, confidential client depositions, and regulatory advisory meetings. A single acoustic leak through a partition wall or door frame can compromise attorney-client privilege and jeopardize billion-rupee transactions. Furthermore, legal practices manage massive physical documentation archives, jurisprudence libraries, and specialized associates’ research bays that place unique demands on floor slab load bearing and climate control.
As a leading commercial interior design and turnkey fit-out contractor in Delhi NCR, BR Creative specializes in legal workplace architecture. We bridge traditional craftsmanship with modern acoustic and MEP engineering to deliver prestigious, secure, and highly productive legal suites.
1. The Four Non-Negotiable Pillars of Law Firm Architecture
- Strict Speech Confidentiality (STC 50+ dB): Legal consultations require zero vocal intelligibility outside closed doors. Standard drywall partitions fail because sound flanks over the false ceiling. We engineer slab-to-slab doublestud drywall assemblies packed with 64 kg/m³ rockwool and asymmetric acoustic double glazing with automatic dropdown door bottom seals.
- Physical Document Archive Structural Load Management: High-density mobile storage compactors (optimizing thousands of case briefs) exert concentrated loads of 750 to 1,200 kg/m²—far exceeding standard commercial slab live-load limits (400 kg/m²). Installing these systems requires structural load-dispersion steel plates and close coordination with base-building structural engineers.
- Partner Chambers & Heirloom Joinery: Senior partner and managing partner suites must project authority and timeless elegance. We craft bespoke wood veneer desks, leather-lined executive credenzas, private consultation sofas, and discreet en-suite washrooms with soundproofed plumbing stacks.
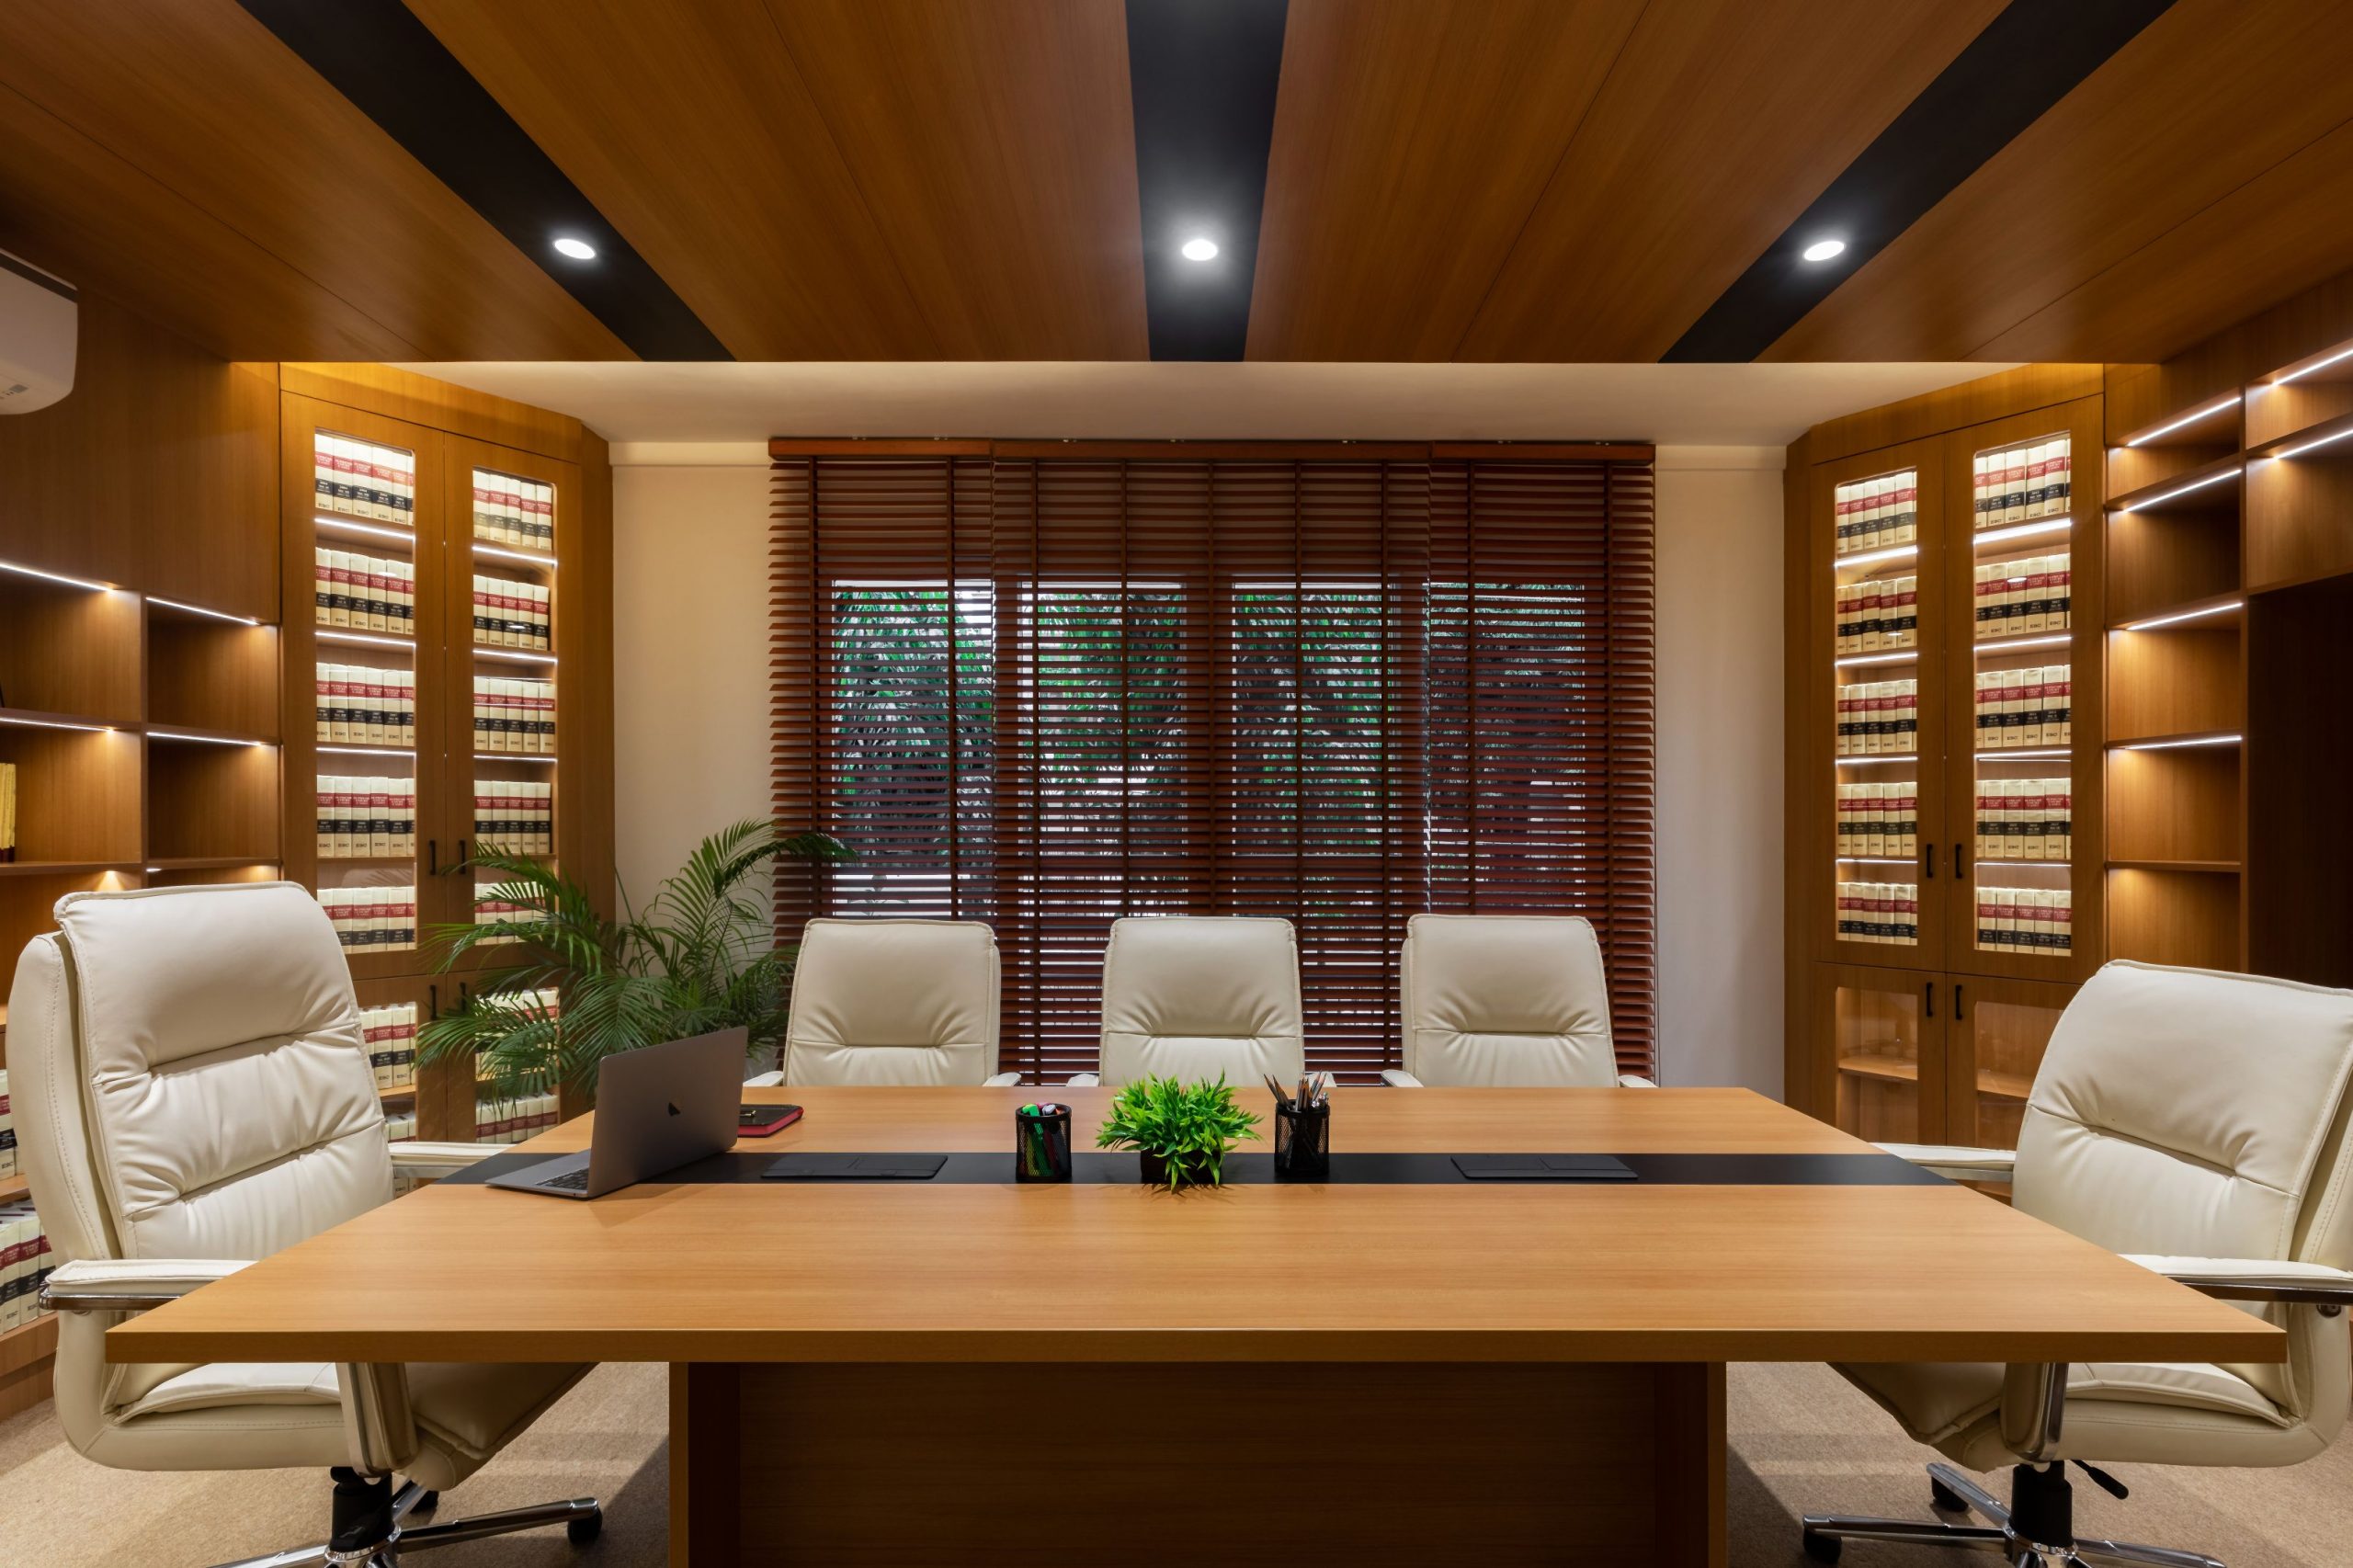
- The Jurisprudence Library & High-Tech Arbitration Rooms: Dedicated spaces combining warm, floor-to-ceiling timber bookcases with state-of-the-art hybrid arbitration infrastructure: multi-camera automated speaker-tracking AV systems, acoustic fabric paneling, and glare-free circadian lighting.
2. Law Firm Spatial Programming & Engineering Matrix
Mapping specialized zones to architectural standards and performance benchmarks:
| Law Firm Zone | Architectural Scope & Material Specifications | Acoustic & Compliance Target |
| Senior Partner Chambers | Hand-finished walnut/teak veneer joinery, slab-to-slab acoustic drywall, double acoustic rebated timber doors, private client lounge, concealed document safes. | Speech Privacy: STC ≥ 50 dB; RT60 < 0.5s |
| Arbitration & Board Suites | Asymmetric double-glazed partitions (12.76mm + 10.76mm acoustic PVB), ceiling acoustic fabric baffles, 4K multi-display video deposition integration. | Speech Privacy: STC ≥ 52 dB (Total Secrecy) |
| Associates’ Research Bays | Deep-depth workstations (750mm) to accommodate dual monitors and open legal brief files, high PET acoustic privacy screens, ergonomic BIFMA task chairs. | Focused High-Concentration Acoustic Zoning |
| Jurisprudence Library Hub | Floor-to-ceiling timber book casing with concealed LED shelf lighting, reading carrels, anti-static carpet tiles, humidity-controlled HVAC. | Archive Preservation (45%–50% RH) |
| Central Archive & Compactor | High-density mechanical/motorized mobile shelving, load-dispersion steel sub-frames, clean-agent Novec 1230 fire suppression, micro-switch lockouts. | Structural Slab Deflection Safety Compliance |
| Client Reception & Foyer | Book-matched Italian marble console, fluted timber paneling, concealed hospitality beverage bar, soundproofed client waiting lounges. | Institutional Prestige & Discretion |
3. The Acoustic Flanking Vulnerability in Legal Suites
- The Overhead Flanking Hazard: In typical offices, drywalls terminate at the false ceiling (approx. 2.7m height). Vocal discussions in partner chambers travel straight up through ceiling tiles, bounce off the concrete slab plenum, and drop into the corridor or adjacent associate rooms.
- The BR Creative Slab-to-Slab Protocol: Every partition bounding a partner chamber, arbitration suite, or war room is built slab-to-slab (up to the true 3.6m RCC ceiling), stuffed with dense 64 kg/m³ rockwool, and sealed along all edges with acoustic elastomeric caulking.
- The Door Perimeter Leak: Sound travels like water through air gaps. We fit heavy 45mm solid timber or doubleglazed acoustic doors with perimeter EPDM tubular gaskets and mechanical drop-down seals that drop to seal the floor gap when closed.
4. Cost Benchmarking: Corporate Law Firm Fit-Outs in Delhi NCR (2026)
Supply and execution cost ranges across Gurgaon, South Delhi, and Central Delhi corporate districts:
| Specification Tier | Estimated Cost Per Sq. Ft. | Architectural & Material Standards |
| Standard Legal Chambers | ₹2,200 – ₹2,800 / sq. ft. | Solid wood-trim modular desking, single-stud acoustic drywall (STC 45 dB), single-glazed partitions, commercial carpet tiles, basic archive storage. |
| Corporate Law Standard (Recommended) | ₹2,900 – ₹3,800 / sq. ft. | Slab-to-slab acoustic walls (STC 50 dB), double-glazed acoustic glass, natural veneer partner desks, motorized compactor sub-frames, law library millwork. |
| Premier Senior Advocate / Global Firm | ₹4,000 – ₹5,800+ / sq. ft. | Imported Italian marble reception, custom fluted timber wall paneling, leather executive joinery, STC 54 dB arbitration rooms, switchable smart PDLC glass. |
5. Why Corporate Law Firms Choose BR Creative
- Single-Point Turnkey Accountability: We manage architectural design, structural compactor calculations, landlord BMS approvals, acoustic engineering, and in-house factory joinery under a single contract.
- In-House Custom Factory Fabrication: Executive veneer partner desks, jurisprudence bookcases, and acoustic wall panels are manufactured off-site in our controlled facility, ensuring millimeter precision and zero site dust.
- Rent-Free Timeline Protection: Corporate legal leases carry high monthly costs. Our critical-path project management guarantees turnkey delivery within 45 to 65 working days, protecting your rent-free fit-out period.
- Fixed-Rate BOQ Cost Certainty: Comprehensive line-item Bill of Quantities (BOQ) with locked material brand makes ensures managing partners face zero unexpected variation claims.
Frequently Asked Questions (FAQs)
Q1. Why is acoustic insulation more expensive in law firms than standard corporate offices?
Law firms require high Sound Transmission Class ratings (STC 50+ dB) for client confidentiality. Achieving this requires slab-toslab double-stud drywall construction, 64 kg/m³ rockwool insulation, specialized acoustic PVB double glazing, rebated door frames with automatic drop seals, and sound-baffled HVAC duct cross-talk attenuators, which require higher material and labor inputs than standard single-layer drywall.
Q2. Can commercial office floor slabs support heavy mobile file compactors?
Standard commercial office slabs are engineered for 350 to 450 kg/m² uniform live load, whereas fully loaded mechanical compactors can exert 800 to 1,200 kg/m². BR Creative positions compactors directly above structural beams or columns and installs custom steel load-dispersion sub-base grillages to distribute weight safely across the slab without compromising structural integrity.
Q3. How long does a 6,000 to 12,000 sq. ft. law firm office fit-out take in Delhi NCR?
A turnkey corporate law firm of this scale typically takes 50 to 65 working days. Because custom partner joinery, library shelving, and acoustic partitions are prefabricated in our factory while civil drywalls and MEP rough-ins proceed on-site, we achieve complete move-in readiness within standard commercial rent-free lease periods.
Q4. How does BR Creative prevent HVAC ducts from transmitting sound between private cabins?
When private cabins share a common air conditioning duct, sound can travel through the ductwork (known as acoustic crosstalk). BR Creative installs in-line acoustic duct sound attenuators (silencers), lines supply/return ducts with closed-cell acoustic nitrile foam, and ensures independent branch take-offs for adjacent executive chambers.
Q5. How can law firm managing partners schedule an architectural consultation with BR Creative?
Senior partners, facility directors, and practice heads can connect directly with BR Creative through their official website or corporate helpline to schedule an on-site technical inspection, acoustic due diligence audit, test-fit space planning, and an itemized turnkey proposal.
Conclusion
A premier corporate law office is an architectural statement of integrity, confidentiality, and authority. Partnering with seasoned corporate law firm office interior designers in Delhi NCR like BR Creative guarantees that your chambers achieve uncompromised speech privacy, structural archive safety, executive craftsmanship, and on-time turnkey delivery within budget.