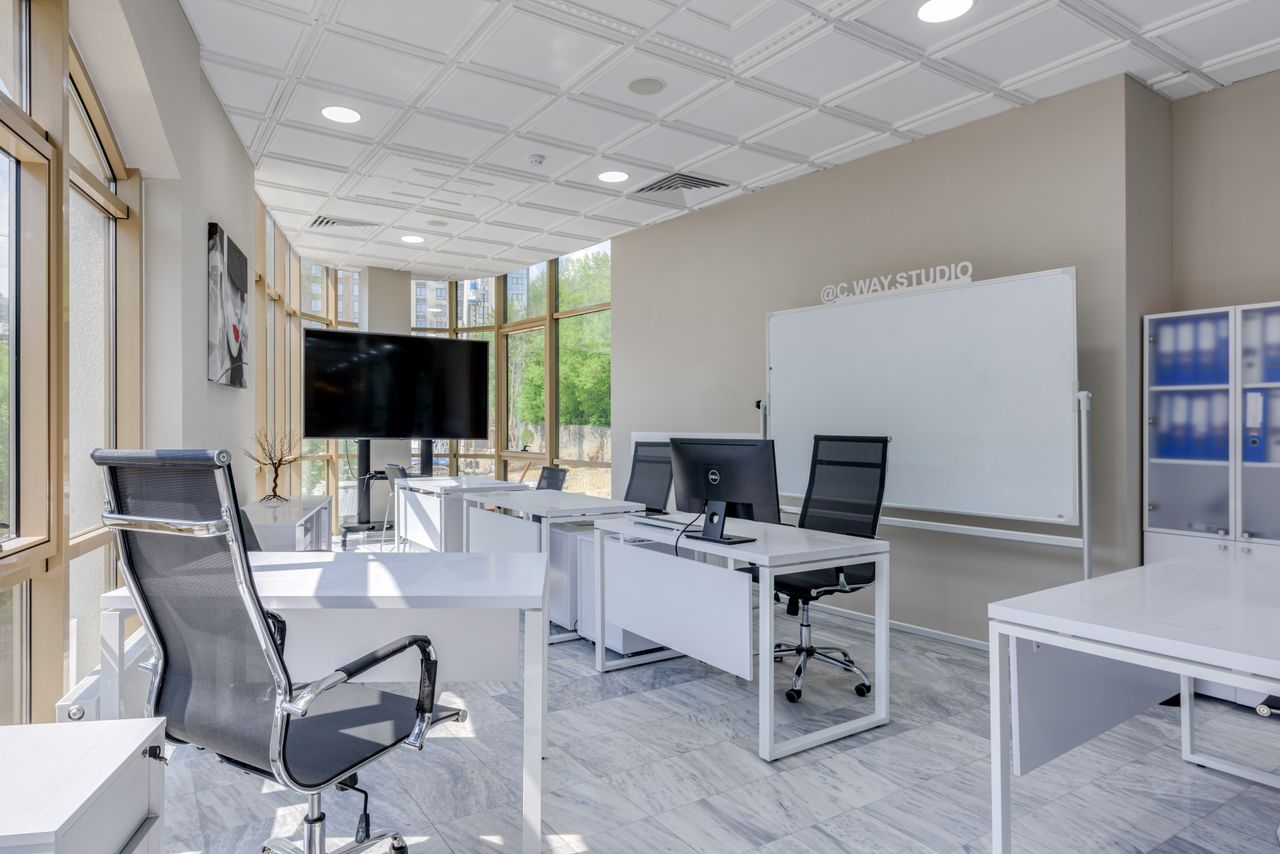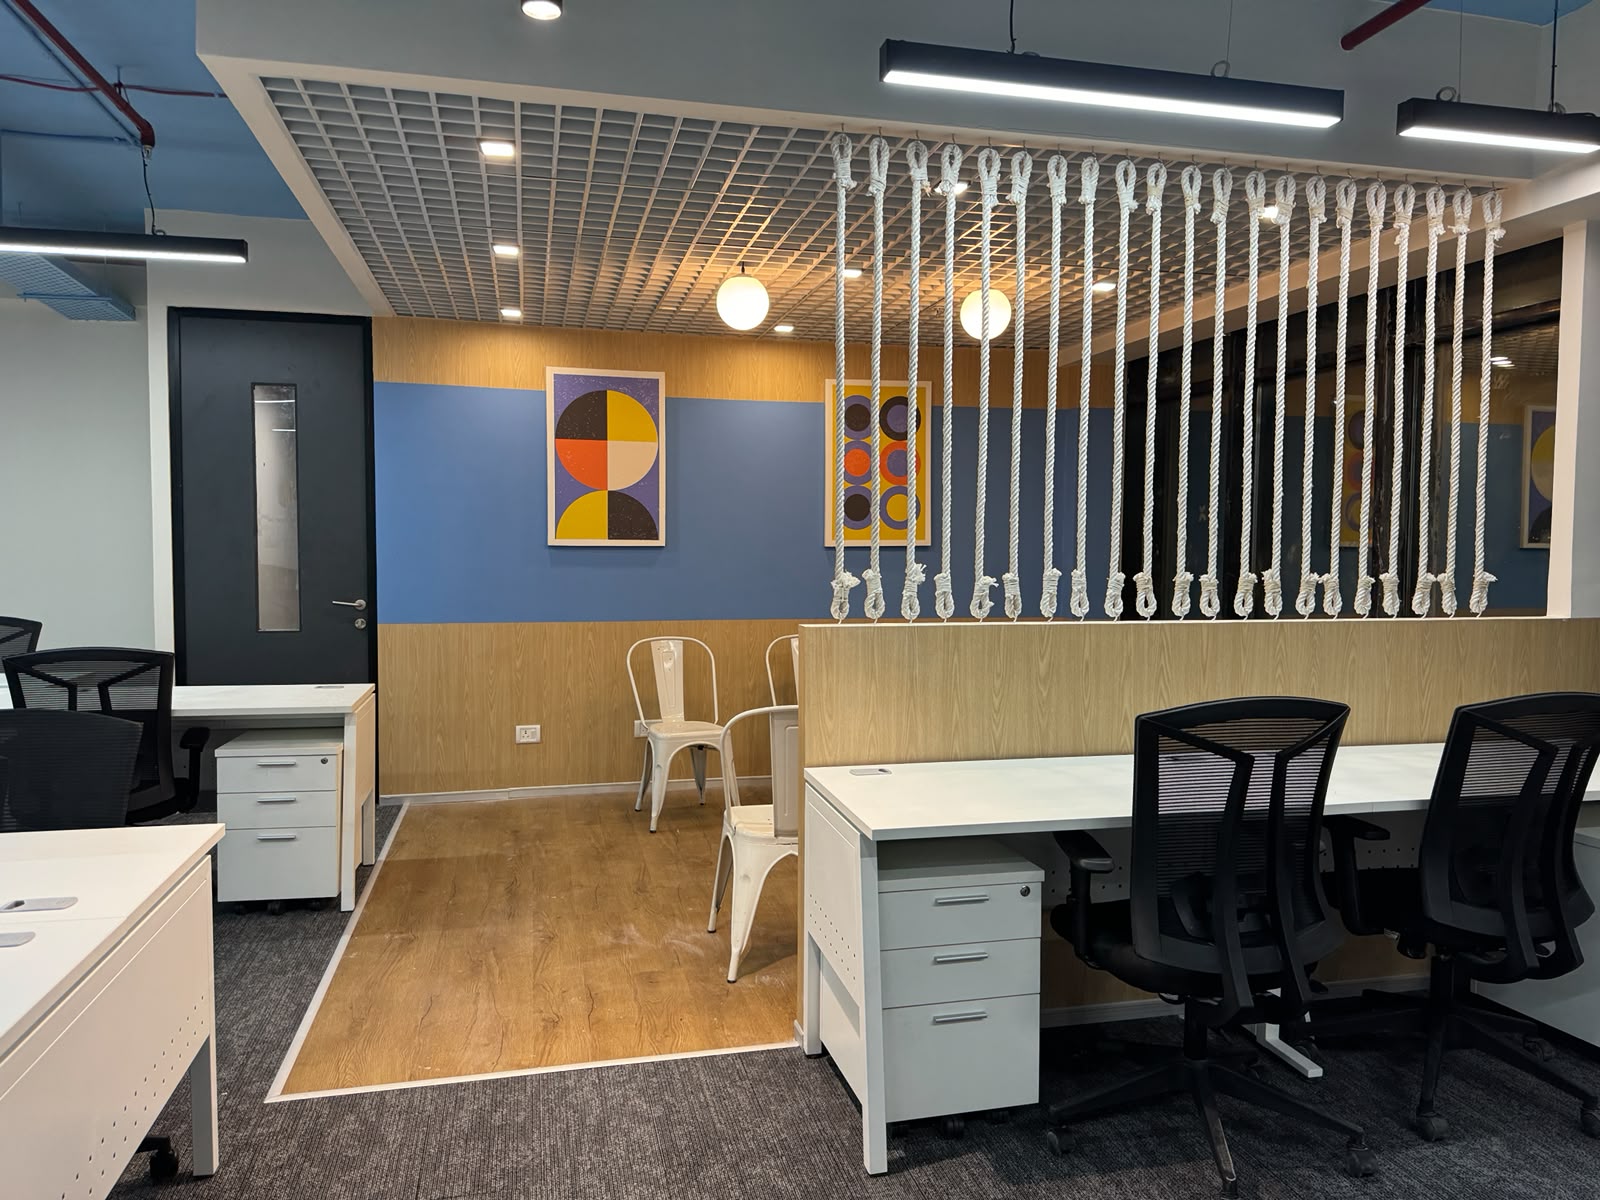


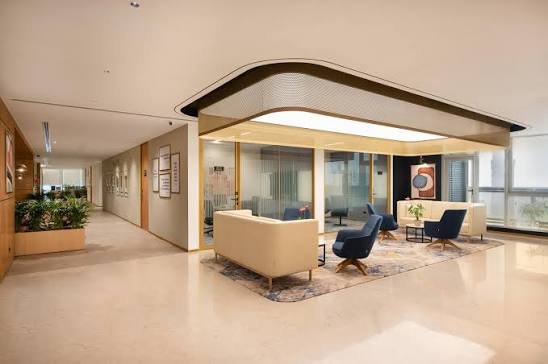
Saket District Centre represents one of South Delhi’s most vibrant commercial, retail, and corporate ecosystems. Home to landmark business destinations such as Salcon Rasvilas, DLF South Court, Rectangle One, and adjoining luxury retail powerhouses like Select Citywalk, Saket functions as a primary address for global FMCG headquarters, multinational consultancies, media networks, and upscale medical and legal practices. The convergence of affluent South Delhi residential catchments and rapid metro connectivity makes this micro-market exceptionally prime.
However, executing commercial fit-outs in Saket District Centre involves unique operational challenges. The commercial complexes here feature complex building management systems (BMS), high footfall density, stringent security clearances, and restrictive guidelines on loud civil construction. Furthermore, because commercial rentals in Saket are among the highest in South Delhi, companies cannot afford lost revenue caused by handover delays or budget escalation.
As a leading commercial interior design company in Delhi, BR Creative acts as a single-point design-andbuild partner. We handle complete turnkey transformations—from bare-shell or warm-shell handover to statutory permissions, MEP integration, factory joinery, and final handover within the client’s rent-free fit-out period.
The Architectural Landscape of Saket District Centre
Commercial spaces in Saket require specialized architectural and engineering planning to meet the operational demands of Grade-A business complexes:
- Strict Base Building Management (BMS) Protocols: Commercial towers like Rasvilas and DLF South Court enforce precise fit-out manuals, strict night-shift restrictions for drilling/civil works, designated service elevators, and mandatory debris clearance routines.
- Acoustic Isolation from High-Traffic Atriums: Commercial complexes in Saket often combine retail concourses with corporate upper levels. Utilizing double-glazed acoustic demountable glass partitions (STC 45–50 dB) and rockwool-dampened perimeter drywalls ensures quiet boardroom and cabin privacy.
- Complex Chilled Water & VRV MEP Integration: Aligning fresh air ducts, chilled water fan coil units (FCUs), and condenser loop tap-offs with architectural ceiling heights requires advanced Combined Services Drawings (CSD) to avoid clashes.
- Hospitality-Driven Corporate Aesthetics: Offices in Saket host high-profile international clients and business leaders. From monolithic book-matched stone reception desks to circadian smart lighting, interior architecture must project understated luxury and corporate authority.
Why BR Creative Is the Preferred Partner in Saket
BR Creative eliminates execution risks and multi-vendor disputes through integrated turnkey project delivery:
- Turnkey Single-Point Responsibility: Managing space planning, 3D architectural renders, landlord/BMS approvals, civil works, MEP installation, and custom furniture under a single contract.
- In-House Custom Fabrication: Monolithic stone reception consoles, fluted acoustic timber baffles, executive desking, and modular workstation systems are fabricated in controlled factory facilities for high durability.
- Guaranteed Rent-Free Period Delivery: Commercial leases in Saket command steep monthly rentals. Our critical-path milestone scheduling delivers projects within 45 to 65 days, protecting clients from double-rental overlap costs.
- Fixed BOQ Budget Certainty: Comprehensive line-item Bill of Quantities (BOQ) with fixed material brand specifications ensures CFOs and project heads face zero unexpected variations.
- Full Fire & Life Safety Compliance: Seamless alignment with Delhi Fire Service (DFS) regulations, the National Building Code (NBC), and building management sprinkler/smoke alarm grids.
Specialized Fit-Out Solutions for Saket District Centre
| Business Sector | Design Focus & Architectural Scope | Performance Benchmark |
| Corporate & FMCG Headquarters | High-density linear workstations, agile town-hall zones, acoustic breakout phone booths, executive CXO suites. | BIFMA Ergonomics & Agile Zoning |
| Legal Chambers & Financial Advisory | Soundproof consultation chambers, concealed high-capacity document archives, leather accent paneling, biometric access doors. | Speech Privacy (STC ≥ 48 dB) |
| High-End Medical & Aesthetic Clinics | Seamless anti-microbial vinyl flooring, warm indirect cove lighting, discreet patient recovery lounges, concealed MEP lines. | Clinical Hygiene & Five-Star Ambience |
| Media & Creative Agencies | Open industrial ceilings with suspended PET acoustic baffles, flexible motorized sit-stand desks, digital presentation walls. | Collaborative Space Utilization |
| Commercial Showrooms & Boutiques | Frameless structural glass storefronts, high-CRI museum-grade display lighting, monolithic marble plinths. | Optimized Retail Footfall & Sales |
2026 Commercial Workspace Trends in South Delhi
Forward-thinking enterprises in Saket District Centre are incorporating modern design innovations:
- “Resimercial” Design Language: Merging the luxury and comfort of high-end residential interiors—plush velvet armchairs, fluted walnut paneling, and warm brass accents—into formal business environments.
- Switchable Smart PDLC Privacy Glass: Glass partitions that transition from clear to fully opaque at the flick of a switch, ensuring instant privacy for boardrooms without blinds or curtains.
- Circadian Adaptive Lighting: Intelligent DALI-controlled LED systems that automatically shift from 4000K crisp morning daylight to 2700K warm twilight tones to maintain employee cognitive wellness.
- Biophilic Living Walls: Preserved moss walls and integrated vertical planters that enhance indoor air quality and create a refreshing organic contrast to contemporary corporate lines.
5-Stage Turnkey Delivery Framework
- Due Diligence & Spatial Audit: Assessing structural slab levels, chilled water tap-offs, electrical sanction loads, and BMS fit-out guidelines.
- Zoning Blueprints & 3D Modeling: High-efficiency test-fit space planning, Combined Services Drawings (CSD), and photorealistic 3D renders.
- BMS Approvals & BOQ Freeze: Submitting drawings to landlord management, securing work permits and CAR insurance, and freezing the itemized BOQ.
- Synchronized Mobilization: Executing civil framing, low-smoke electrical cabling, and ducting on-site while modular joinery is assembled in the factory.
- Testing, Snagging & Final Handover: Airflow CFM balancing, acoustic decibel checks, deep industrial micro-cleaning, and zero-defect key handover.
Frequently Asked Questions (FAQs)
Q1. What is the typical commercial fit-out cost per sq. ft. in Saket District Centre?
Commercial turnkey fit-out costs in Saket typically range between ₹1,800 to ₹4,200+ per sq. ft. based on finishes: Standard Corporate Grade (modular benching, standard drywalls, basic LED lighting, vitrified tile flooring) ranges from ₹1,800 to ₹2,400/sq. ft.; Corporate Premium (VRV/chilled water ducting, acoustic ceilings, high-STC double glass partitions, structured cabling) averages ₹2,500 to ₹3,200/sq. ft.; and Luxury CXO / High-End Medical Suites (imported Italian marble, switchable smart glass, custom architectural millwork, precision cooling) ranges from ₹3,400 to ₹4,500+/ sq. ft. BR Creative provides fully itemized BOQs for complete financial clarity.
Q2. How does BR Creative navigate landlord and BMS fit-out restrictions in Saket commercial towers?
Commercial developments in Saket (such as Salcon Rasvilas and DLF South Court) have strict BMS guidelines. BR Creative manages the entire liaison process: submitting structural and CSD drawings, securing security gate passes, providing Contractor All-Risk (CAR) insurance, and executing heavy drilling or demolition strictly during authorized night shifts to avoid building fines or tenant disruption.
Q3. How long does an office fit-out take for a 3,000 to 10,000 sq. ft. space in Saket?
A turnkey commercial project of this scale generally takes 45 to 65 working days from landlord approval and site handover. BR Creative implements parallel off-site joinery fabrication alongside on-site civil and MEP installation, ensuring move-in readiness before your lease’s rent-free period expires.
Q4. How do you ensure acoustic privacy in high-density commercial buildings?
We construct double-stud drywall assemblies insulated with high-density rockwool (64 kg/m³) carried slab-to-slab (bypassing the false ceiling plenum), paired with double-glazed acoustic glass partitions and automatic drop-down door bottom seals, achieving an STC rating of 48–52 dB to prevent sound transmission between private cabins and public corridors.
Q5. Can BR Creative handle commercial renovations in live, operational facilities in Saket?
Yes. For business expansions or renovations in occupied commercial buildings, BR Creative establishes noisedampened dust barrier partitions, clean debris management protocols, and night-shift or weekend work schedules to ensure daily corporate operations continue without disruption.
Q6. How can businesses book an on-site consultation with BR Creative in Saket District Centre?
Business owners, facility managers, and corporate directors can contact BR Creative directly through their official website or corporate inquiry helpline to schedule an on-site technical inspection, floor plate test-fit, and a line-item BOQ proposal.
Conclusion
Setting up a commercial office or retail space in Saket District Centre demands architectural finesse, disciplined engineering, and strict compliance with Grade-A building protocols. Partnering with a proven commercial interior contractor in Saket District Centre like BR Creative guarantees that your workspace combines high aesthetic stature, acoustic comfort, and robust turnkey execution delivered on time and within budget.