

DLF Cyber City in Gurgaon stands as the undeniable epicentre of India’s corporate and technological growth. Spanning over 100 acres with iconic commercial developments like Cyber Park, One Horizon Center, and Buildings 5, 8, 9, and 10, Cyber City accommodates the Indian headquarters of Fortune 500 tech leaders, investment banks, and consulting giants. With direct 16-lane expressway connectivity and the integrated Rapid Metro network, Cyber City represents the pinnacle of commercial prestige in Delhi NCR.
However, executing corporate workspace fit-outs in DLF Cyber City requires deep familiarity with institutional base-building manuals. DLF towers enforce rigorous guidelines: strict 400 kg/m² slab load limits, mandatory power float screeding interfaces, 5 VA/sq. ft. rising-main electrical tap-offs, UL-certified (UL555/UL555S) motorized fire dampers, and LEED v4 Platinum environmental benchmarks. Contractors without specialized commercial expertise often struggle with BMS permissions and schedule slippage.
As a leading turnkey commercial fit-out and office interior contractor in Delhi NCR, BR Creative bridges corporate architectural vision with rigorous engineering compliance to deliver high-performance workspaces in DLF Cyber City.
Architectural Requirements for DLF Cyber City Offices
- Strict DLF Base-Building Manual Adherence: Managing synchronized integration with base building tapoffs, sub-metered power panels, dual synchronizing DG backups, and addressable fire alarm hookups to central control rooms.
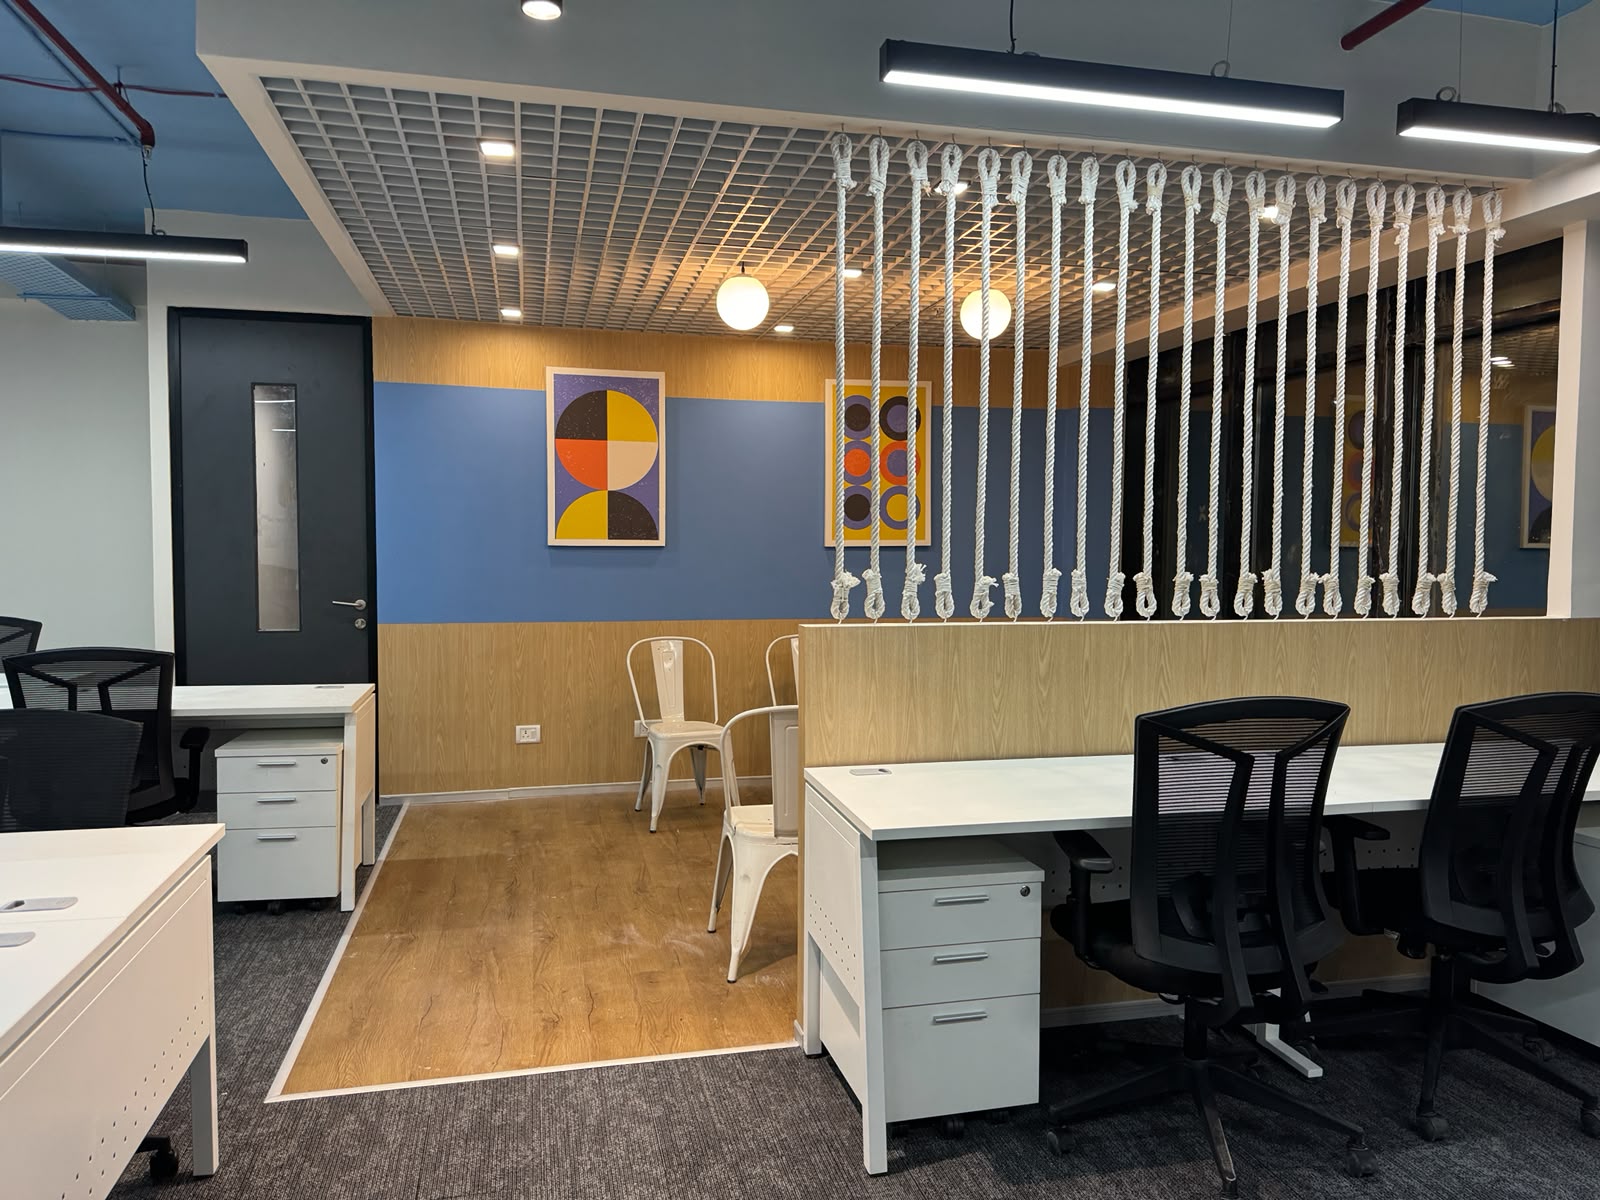
- Acoustic Zoning in High-Density Floors: Open tech floor plates require controlled reverberation (RT60 < 0.6s). Utilizing high-NRC PET ceiling baffles, fabric-wrapped acoustic panels, and acoustic glass partitions eliminates ambient chatter across collaborative zones.
- High-Capacity MEP & Airflow Distribution: Aligning secondary HVAC supply ductwork, linear air diffusers, and volume control dampers (VCDs) to maintain balanced indoor air quality and MERV-14 filtration standards.
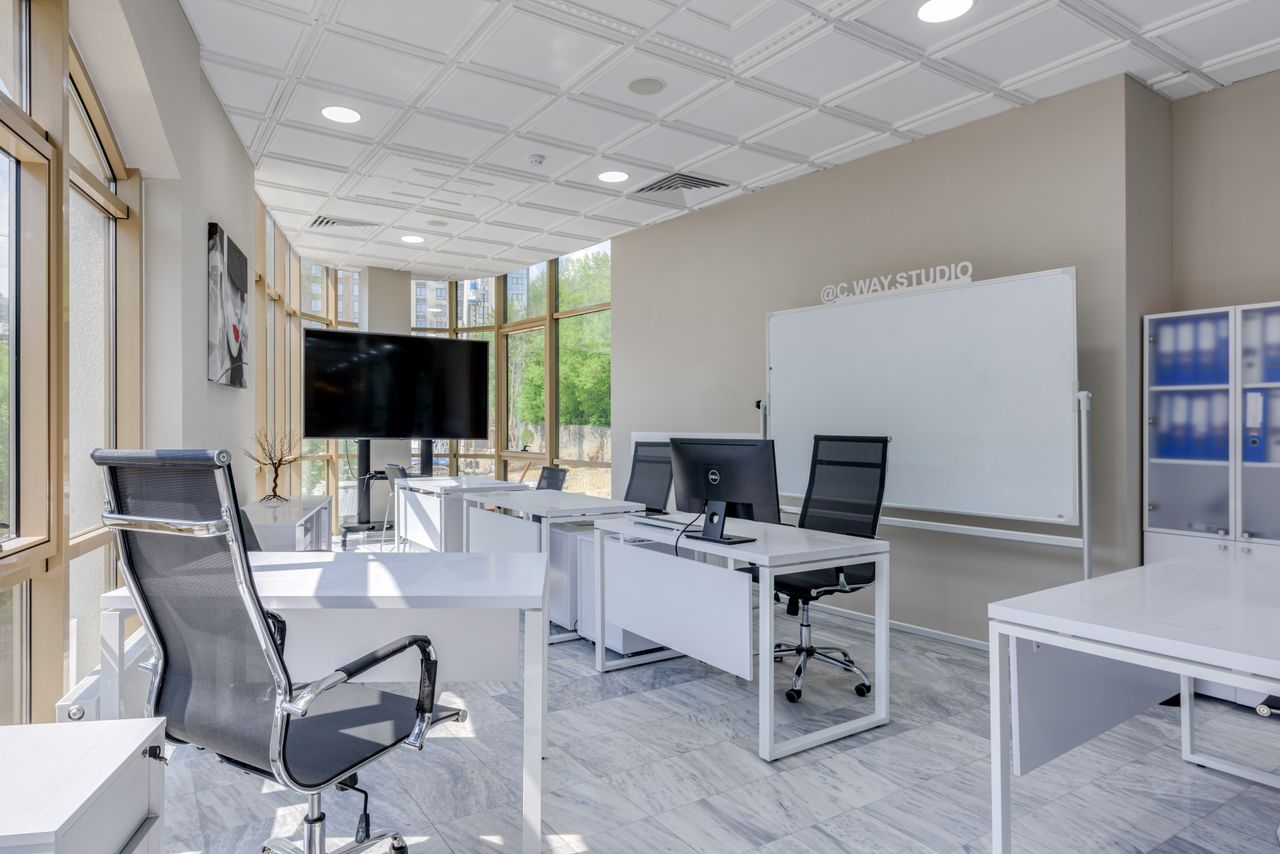
- Dynamic Hybrid Work Architecture: Balancing linear hot-desking clusters with agile collaboration zones, video conference pods, and town-hall cafeterias that accommodate flexible modern workforces.
DLF Cyber City Workspace Solutions Matrix
| Corporate Zone | Design Specifications & Material Deliverables | Performance Benchmark |
| Global Boardrooms | Acoustic wall paneling, dual 4K video conference display walls, motorized pop-up cable raceways, high-STC double glass partitions. | Speech Confidentiality (STC ≥ 48 dB) |
| High-Density Tech Bays | Linear modular benching with concealed wire serpents, PET acoustic dividers, BIFMA-certified ergonomic mesh task seating. | BIFMA Ergonomics Standard |
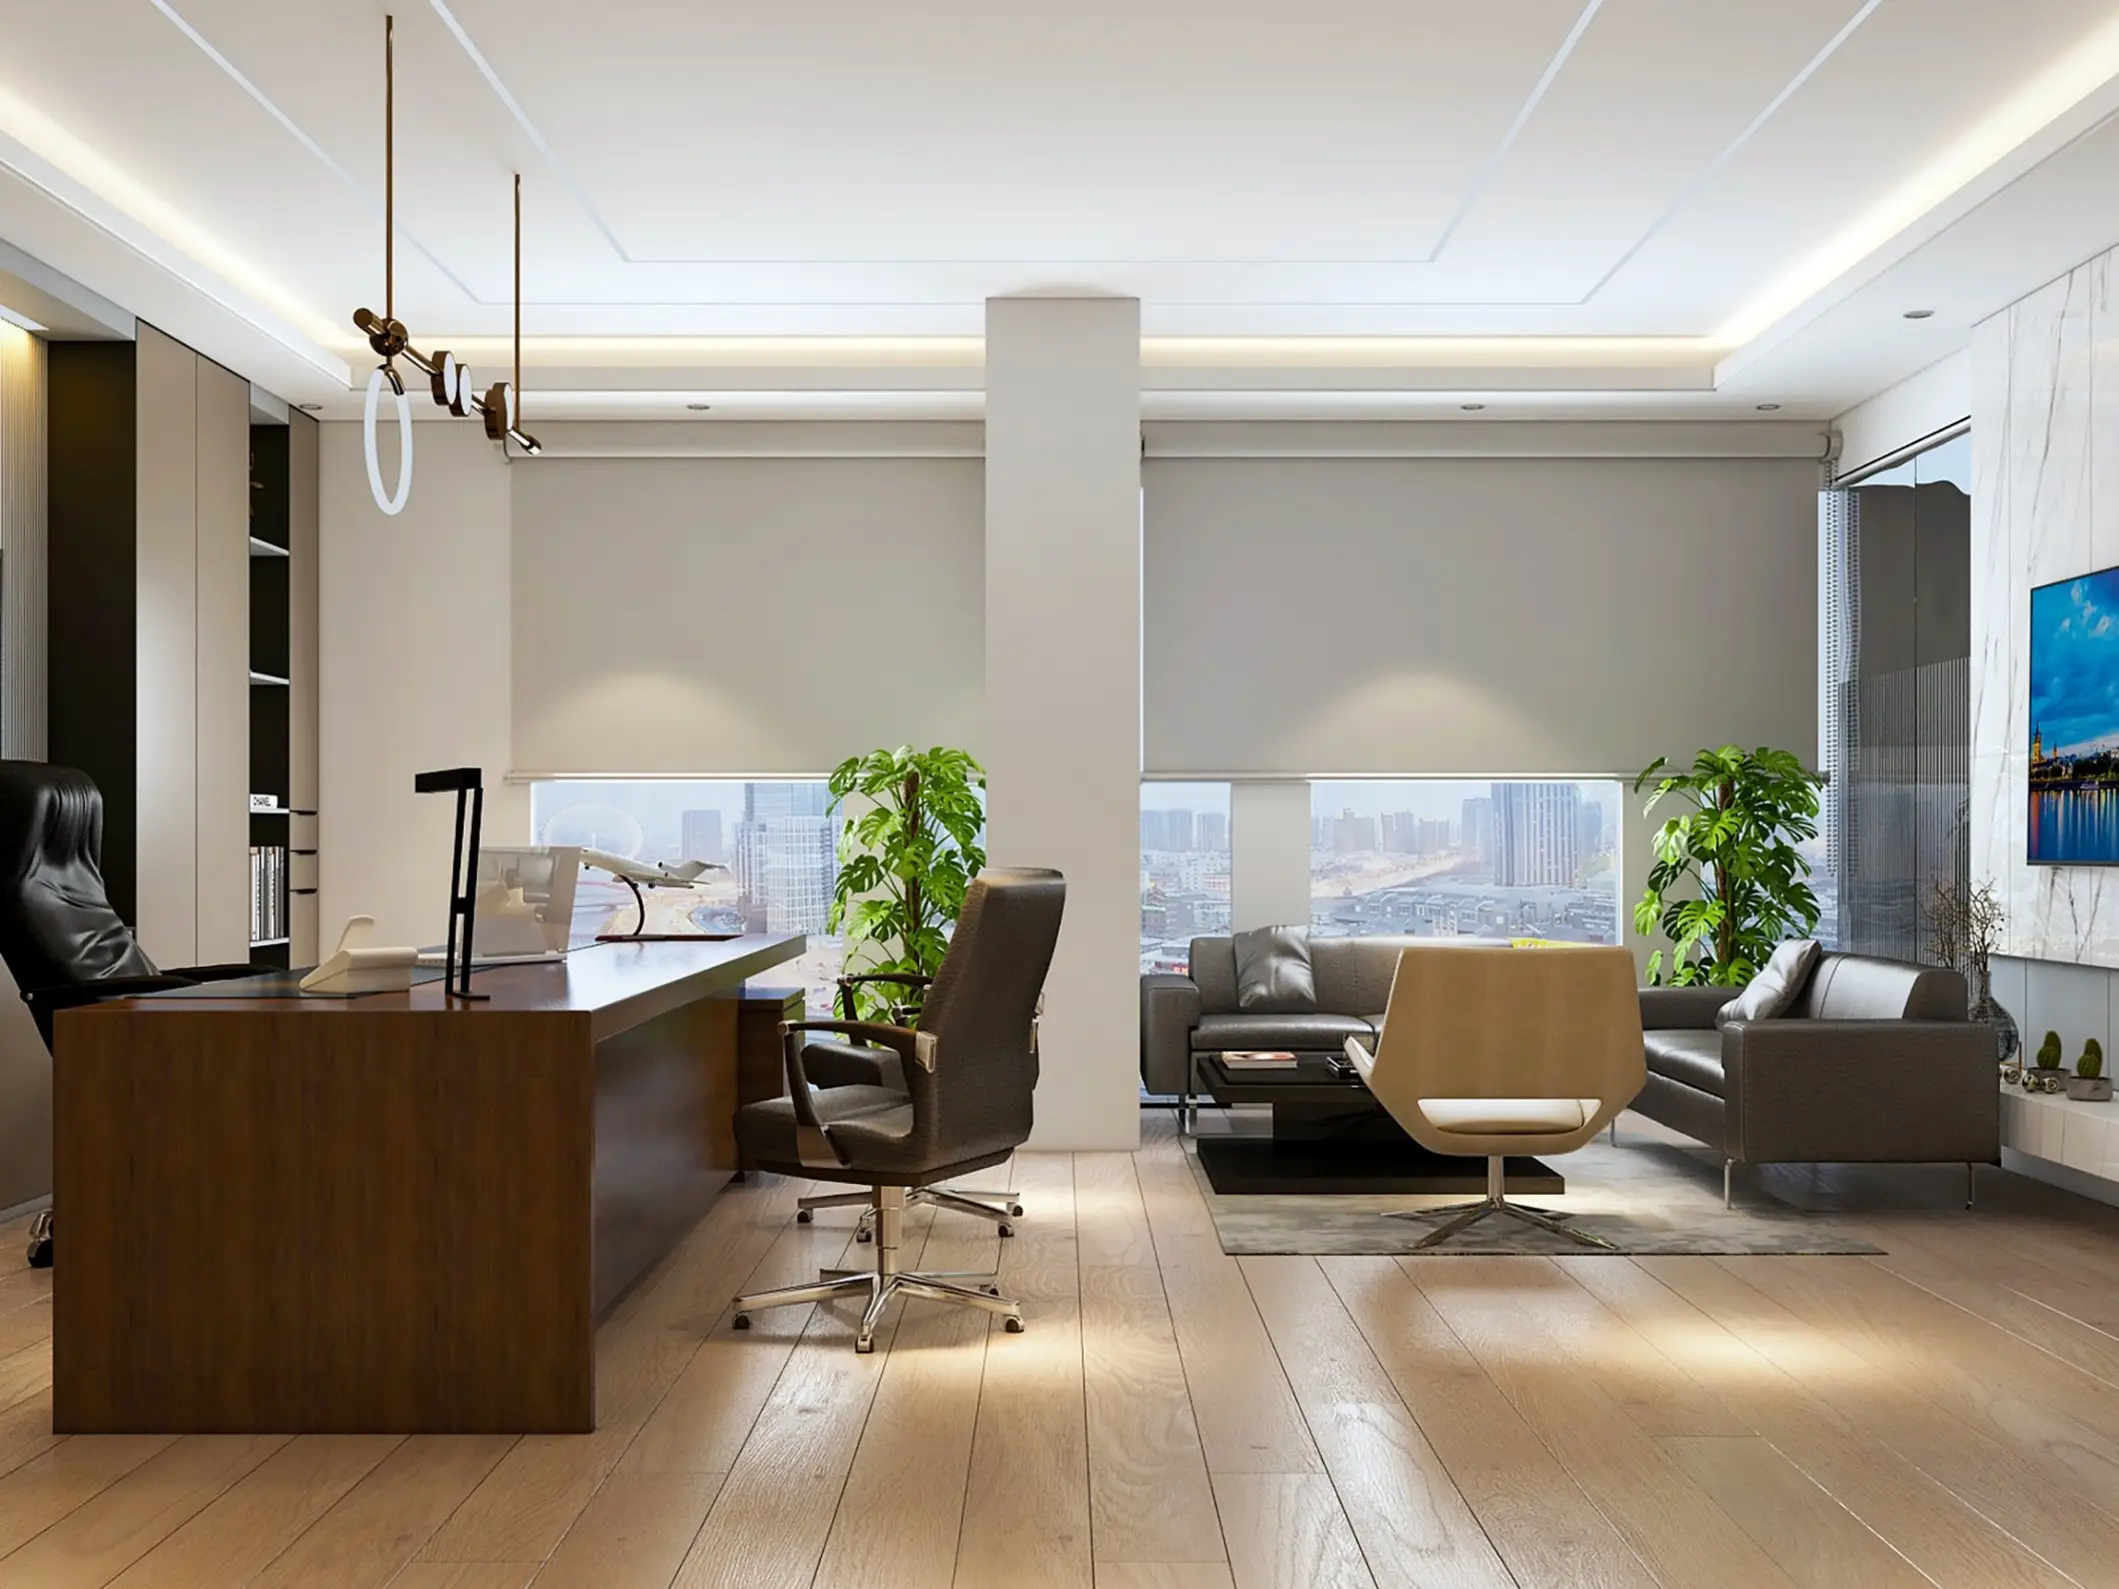
| Executive CXO Suites | Imported veneer wall paneling, smart switchable PDLC privacy glass, concealed storage credenzas, private meeting tables. | Executive Luxury Grade |
| Town Halls & Cafeteria | Flexible modular seating, barista counter islands, open-plenum acoustic baffles, washable heavy-traffic vinyl flooring. | Multi-Functional Agile Zoning |
| Server & Data Hubs | Precision Air Conditioning (PAC), clean-agent Novec 1230 gas fire suppression, dual-bus isolated UPS power circuits. | Tier-3 Data Center Readiness |
Why BR Creative Is the Preferred Partner in Cyber City
- Single-Point Turnkey Accountability: Managing concept 3D renders, DLF BMS submissions, civil drywalls, MEP distribution, and custom millwork under a single contract.
- In-House Factory Precision Fabrication: We manufacture monolithic stone reception desks, modular benching systems, and acoustic millwork in controlled factory facilities for rapid on-site assembly.
- Rent-Free Fit-Out Window Delivery: Grade-A leases in Cyber City carry heavy monthly rental liabilities. Our critical-path scheduling guarantees turnkey handover in 45 to 70 working days, protecting your rent-free fit-out period.
- Fixed-Rate BOQ Financial Transparency: Comprehensive line-item Bill of Quantities (BOQ) with fixed material brand makes protects financial boards from unexpected budget creep.
5-Phase Turnkey Execution Roadmap
- Due Diligence & Pre-Fit Survey: Laser surveying, structural slab checks, electrical load sanction checks (5 VA/sq. ft.), and DLF manual review.
- Zoning Blueprints & 3D Photorealistic Modeling: Drafting high-density test fits, Combined Services Drawings (CSD), lighting LUX schematics, and 3D renders.
- DLF BMS Approvals & Cost Freeze: Securing landlord work permits, fire compliance schematics, Contractor All-Risk (CAR) insurance, and freezing the line-item BOQ.
- Synchronized Turnkey Mobilization: Concurrent civil framing, low-smoke electrical cabling, and ducting onsite while modular joinery is assembled in the factory.
- Testing, Air Balancing & Handover: Airflow CFM audits, electrical load tests, acoustic decibel scans, deep micro-cleaning, and zero-defect key handover.
Frequently Asked Questions (FAQs)
Q1. What is the typical corporate office fit-out cost per sq. ft. in DLF Cyber City Gurgaon?
Commercial turnkey fit-out costs in DLF Cyber City typically range between ₹1,800 to ₹4,000+ per sq. ft.: Standard Grade (modular workstations, standard drywalls, basic LED lighting, vitrified tile flooring) ranges from ₹1,800 to ₹2,300/ sq. ft.; Corporate Standard (VRV/chilled water ducting, acoustic ceilings, branded interiors, structured Cat6A cabling) averages ₹2,400 to ₹3,100/sq. ft.; and Premium MNC / Tech Grade (smart BMS automation, imported finishes, switchable PDLC glass, precision server cooling) ranges from ₹3,200 to ₹4,200+/sq. ft. BR Creative provides fully itemized BOQs for complete cost transparency.
Q2. How does BR Creative handle DLF tenant fit-out guidelines in Cyber City?
DLF enforces strict guidelines regarding electrical tap-offs, fire alarm hookups, and waste disposal. BR Creative coordinates the complete landlord approval process: submitting CSD drawings, securing security passes, providing CAR insurance, and executing loud civil tasks during authorized night shifts.
Q3. How long does a 5,000 to 15,000 sq. ft. office fit-out take in Cyber City?
A turnkey commercial project of this scale generally takes 45 to 70 working days from landlord approval and site clearance. Concurrent off-site joinery fabrication paired with on-site MEP framing ensures completion within your lease’s rent-free window.
Q4. How do you solve acoustic reverberation in high-density tech bays?
BR Creative implements calculated acoustic solutions: suspended PET felt ceiling baffles, fabric-wrapped acoustic wall paneling, and carpet tiles with acoustic backing, bringing ambient reverberation (RT60) below 0.6 seconds.
Q5. Can BR Creative handle commercial renovations in live, occupied buildings in Cyber City?
Yes. For corporate expansions or retrofitting in occupied buildings, BR Creative establishes noise-dampened dust barrier partitions, clean debris management protocols, and night-shift or weekend work schedules to ensure daily corporate operations continue without disruption.
Q6. How can organizations book an on-site consultation with BR Creative in DLF Cyber City?
Corporate leaders, facility heads, and commercial real estate managers can reach out directly via BR Creative’s official website or corporate helpline to schedule an on-site technical inspection, test-fit space planning, and an itemized BOQ estimate.
Conclusion
Setting up an enterprise workspace in DLF Cyber City Gurgaon requires architectural innovation, rigorous engineering, and strict compliance with Grade-A building protocols. Partnering with seasoned office interior designers in Gurgaon and Delhi NCR like BR Creative guarantees that your workspace is engineered for team productivity, finished to executive standards, and handed over on time and within budget.