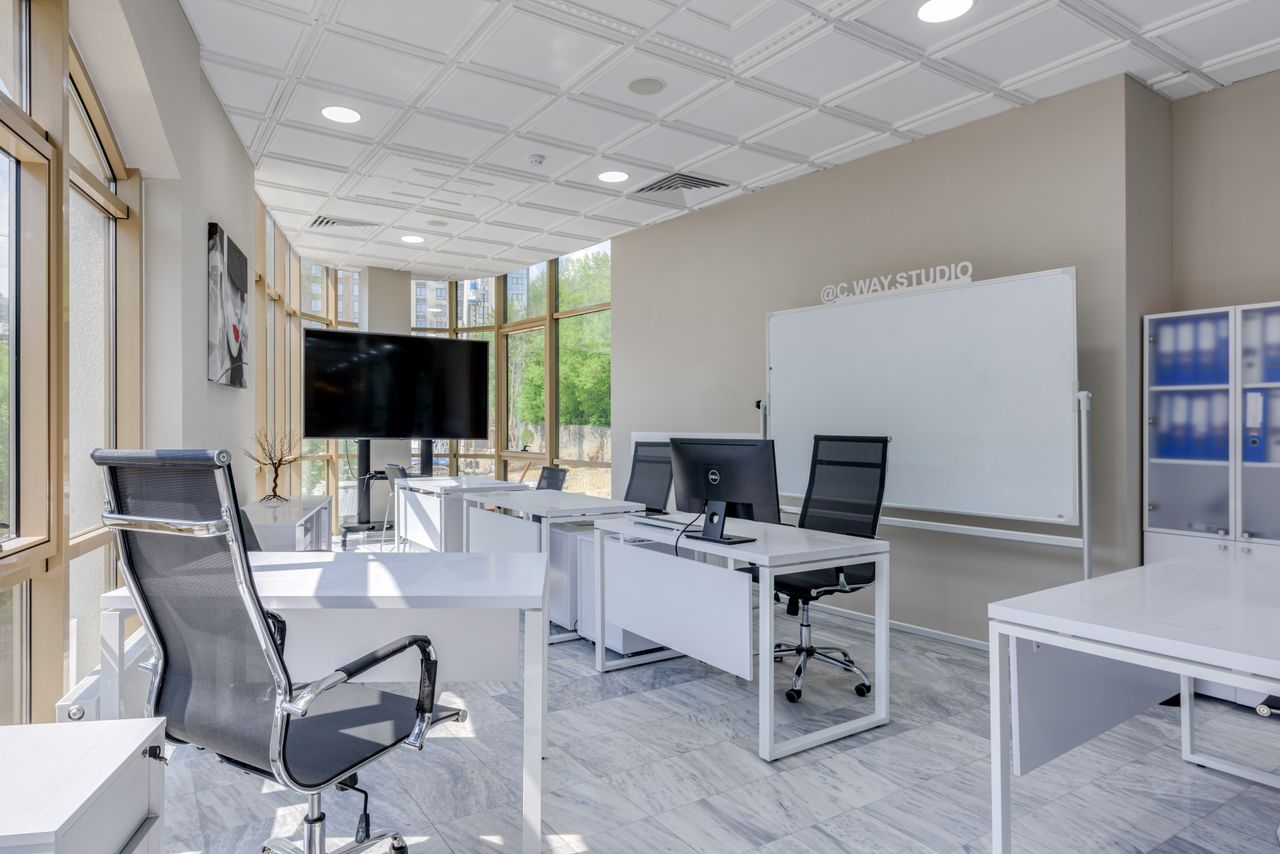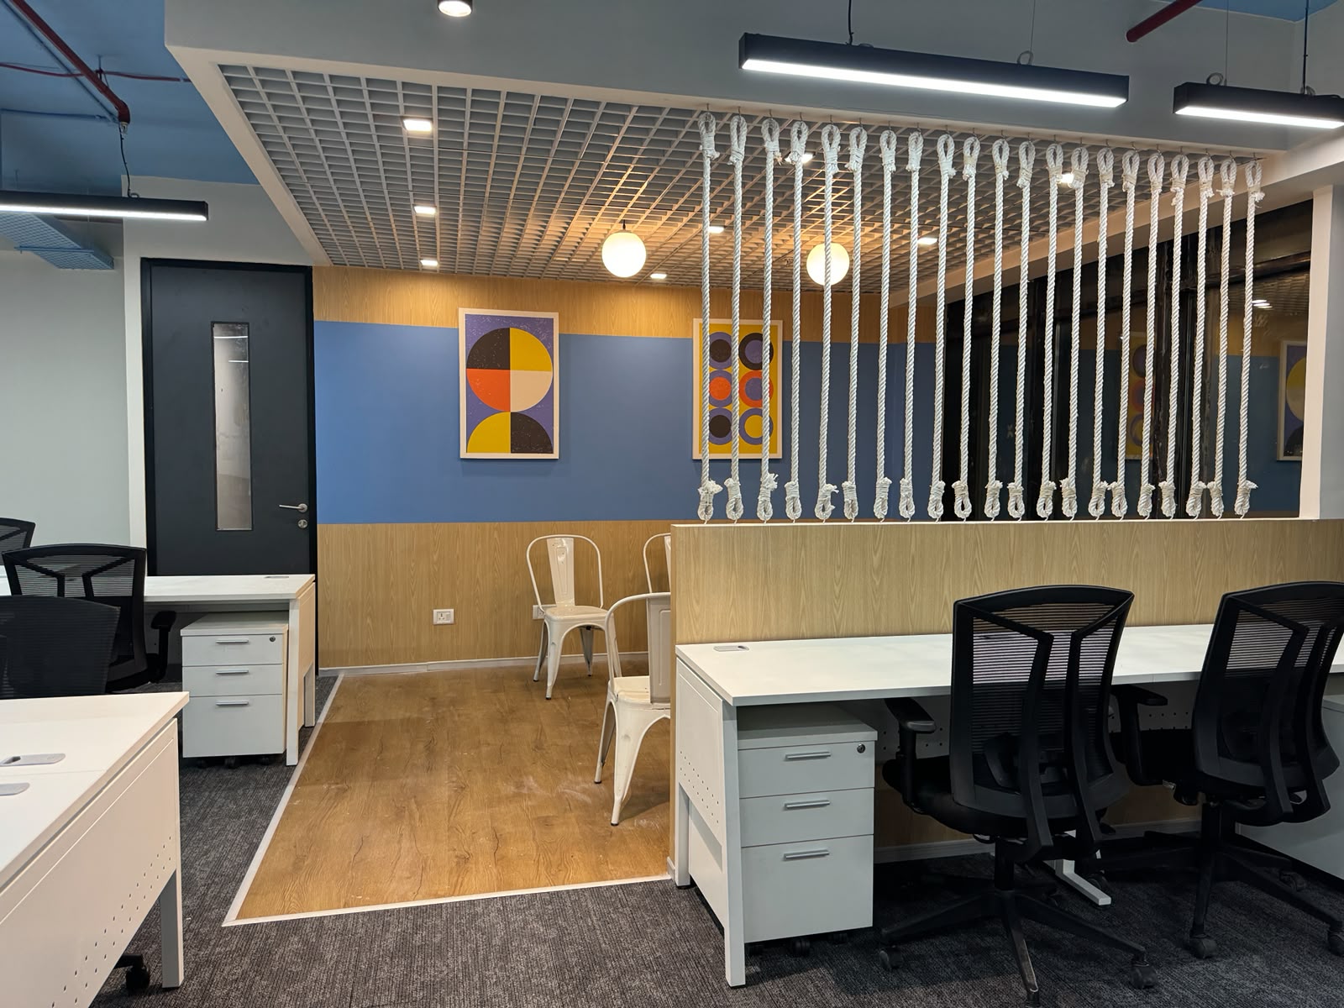


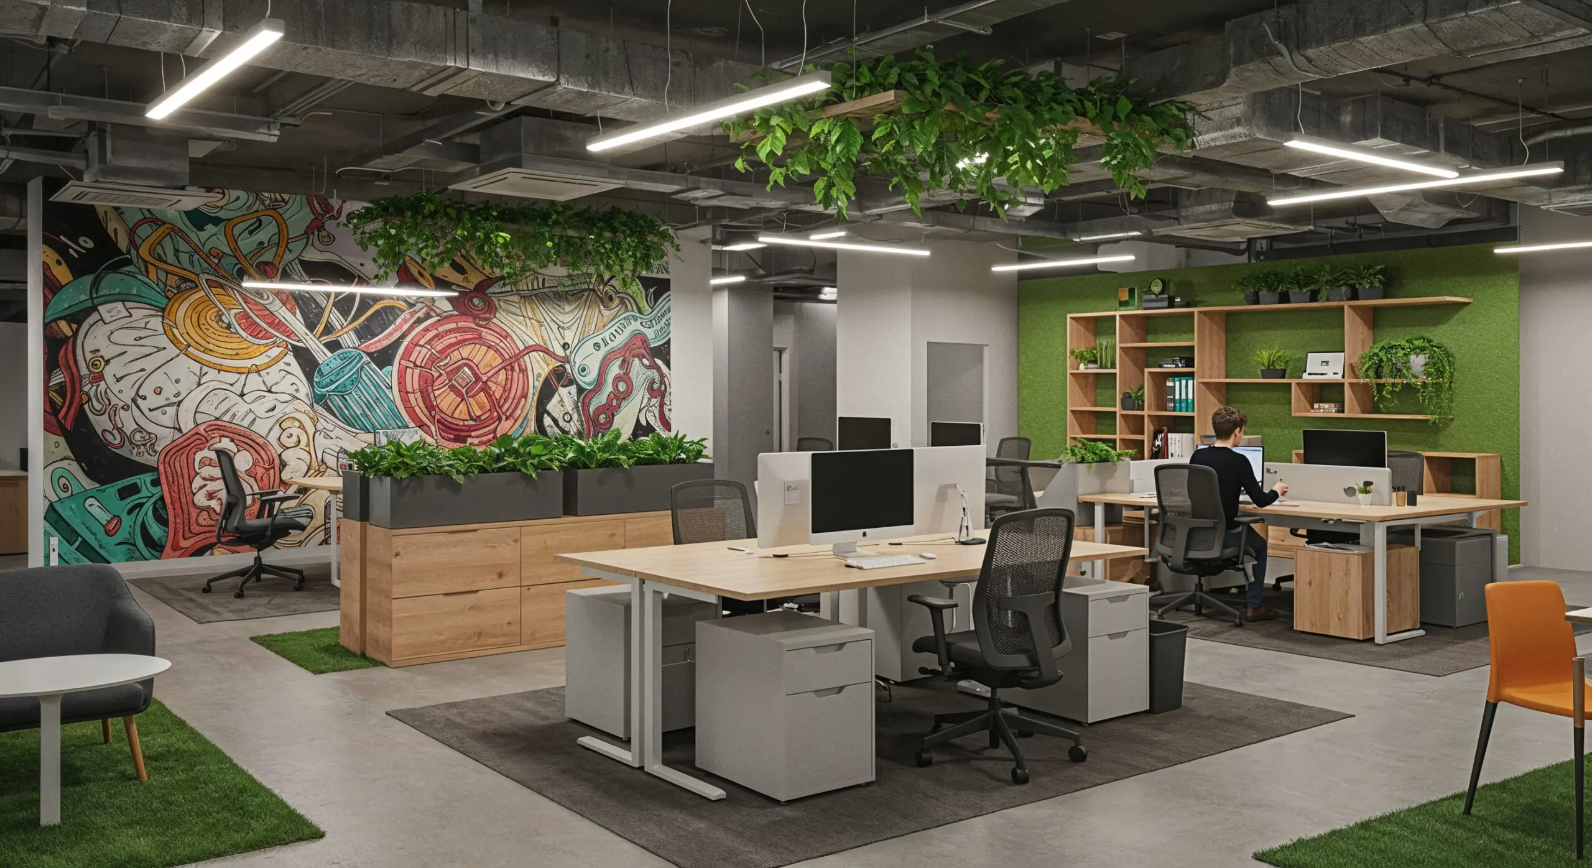
Aerocity New Delhi stands as India’s foremost international gateway business district. Anchored by the iconic Worldmark 1, 2, and 3 developments and encircled by ultra-luxury global hospitality brands, Aerocity hosts multinational regional headquarters, Fortune 500 liaison offices, aviation conglomerates, and diplomatic trade delegations. Situated directly adjacent to Indira Gandhi International Airport (IGI) with rapid Airport Express Metro connectivity, commercial spaces here operate under an international spotlight.
Executing commercial workspace fit-outs in Aerocity requires navigating stringent security protocols, airport proximity acoustic benchmarks, and sophisticated Base Building Management (BMS) systems. Because Worldmark developments maintain LEED Platinum and energy-efficient building standards, interior contractors must execute fit-outs with strict adherence to low-VOC specifications, chilled water fan coil unit (FCU) balancing, and restricted night-shift construction windows.
As a premier commercial interior design and turnkey fit-out company in Delhi NCR, BR Creative delivers integrated design-build architecture tailored specifically to the operational dynamics of Aerocity’s global business district.
The Architectural Complexity of Fitting Out in Aerocity
- Aviation-Grade Acoustic Decibel Attenuation: Proximity to active aircraft flight paths and expressway traffic demands acoustic engineering. Installing double-glazed acoustic partitions (STC 48–52 dB), sound-dampened mineral ceiling assemblies, and automatic door-bottom drop seals ensures confidential, distraction-free boardrooms.
- Central Chilled-Water & Indoor Air Quality (IAQ) Compliance: Worldmark utilizes centralized chilled water HVAC networks. Connecting tenant fan coil units (FCUs), dynamic VCDs, and Treated Fresh Air (TFA) units requires high-precision Combined Services Drawings (CSD) to preserve ceiling heights and LEED credentials.
- High-Security & Gate Logistics: Located within a designated high-security airport zone, on-site personnel require verified police clearances, digital gate permits, and pre-scheduled material delivery slots through designated basement loading bays.
- Five-Star Corporate Hospitality Aesthetics: Hosting international executives requires interiors that mirror the luxury hospitality surrounding the district. Monolithic stone reception consoles, circadian lighting, and custom fluted timber paneling establish immediate global stature.
Comprehensive Aerocity Workspace Solutions Matrix
| Corporate Zone | Design Focus & Architectural Deliverables | Performance Benchmark |
| Global Boardrooms | Dual-screen 4K video conference integration, acoustic felt paneling, motorized pop-up cable tracks, high-STC double glass partitions. | Speech Privacy (STC ≥ 50 dB) |
| Multinational Work Bays | Ergonomic linear desking, under-desk power raceways, acoustic PET felt desk screens, BIFMA-certified task chairs. | BIFMA Ergonomic Standards |
| Executive CXO Suites | Imported veneer wall paneling, private en-suite washrooms, switchable smart PDLC privacy glass, concealed bar credenzas. | Luxury Executive Grade |
| Business Lounges & Cafes | Hospitality-grade barista counter, acoustic suspended ceiling rafts, durable luxury vinyl tile (LVT), ambient cove lighting. | Five-Star Hospitality Ambience |
| Mission-Critical Server Hubs | Precision Air Conditioning (PAC), clean-agent Novec 1230 fire suppression, dual-bus UPS power loops, biometric access mantrap. | Tier-3 Operational Uptime |
Why BR Creative Leads Commercial Interiors in Aerocity
- Turnkey Single-Point Accountability: End-to-end delivery spanning 3D spatial modeling, Brookfield/ Worldmark landlord liaison, structural civil drywalls, MEP integration, and custom millwork under a single contract.
- In-House Factory Craftsmanship: We manufacture bespoke reception consoles, boardroom tables, and acoustic millwork in controlled factory environments, ensuring zero on-site cutting dust and rapid site installation.
- Fixed-Rate BOQ Financial Transparency: Comprehensive line-item Bill of Quantities (BOQ) with fixed material brand makes protects multinational CFOs from hidden cost variations.
- Rent-Free Timeline Protection: Aerocity commercial leases carry substantial monthly rentals. Our criticalpath project management guarantees key handover within 45 to 65 working days, well before rent-free fit-out windows expire.
5-Stage Turnkey Fit-Out Framework
- Due Diligence & Pre-Fit Survey: Laser surveying, structural slab inspection, base chilled water tap-off audits, and security clearance checks.
- Combined Services Drawings (CSD) & 3D Walkthrough: Drafting coordinated 3D blueprints aligning electrical, HVAC, and fire sprinkler layouts to prevent on-site clashes.
- Landlord BMS Approvals & Cost Freeze: Securing Brookfield/BMS fit-out permits, Delhi Fire Service (DFS) clearances, and locking the line-item BOQ.
- Synchronized Mobilization: Conducting civil framing, low-smoke electrical cabling, and ducting on-site while modular joinery is assembled in factory setups.
- Testing, Air Balancing & Handover: Anemometer CFM airflow balancing, electrical thermography scans, acoustic audits, and zero-defect key handover.
Frequently Asked Questions (FAQs)
Q1. What is the typical commercial fit-out cost per sq. ft. in Aerocity Delhi?
Commercial turnkey fit-out costs in Aerocity typically range between ₹2,200 to ₹4,500+ per sq. ft.: Corporate Standard (modular benching, VRV/chilled water ducting, acoustic ceilings, vitrified tiles) averages ₹2,200 to ₹2,800/sq. ft.; while Premium MNC / Luxury Flagship Suites (imported stone, switchable PDLC glass, custom architectural millwork, precision cooling) ranges from ₹3,000 to ₹4,500+/sq. ft. BR Creative provides an itemized BOQ for total cost certainty.
Q2. How does BR Creative manage Worldmark Aerocity BMS guidelines?
BR Creative handles the complete BMS liaison process: submitting structural designs, Combined Services Drawings (CSD), securing Contractor All-Risk (CAR) insurance, and executing heavy drilling or demolition strictly during authorized night shifts through designated basement freight elevators.
Q3. How long does a 5,000 to 12,000 sq. ft. office fit-out take in Aerocity?
A turnkey commercial project of this scale generally takes 45 to 65 working days from landlord approval and site clearance. Concurrent off-site joinery fabrication paired with on-site MEP framing ensures completion within standard rent-free lease periods.
Q4. How is acoustic privacy maintained against airport flight paths?
We construct double-stud gypsum drywalls packed with high-density rockwool (64 kg/m³) carried slab-to-slab (bypassing the ceiling plenum), paired with double-glazed acoustic glass partitions and automatic drop-down door bottom seals to achieve an STC rating of 48–52 dB.
Q5. Can BR Creative handle office retrofits in live, operational buildings in Aerocity?
Yes. We implement noise-dampened dust barrier partitions, clean debris management protocols, and night-shift or weekend work schedules to ensure daily corporate operations continue without disruption.
Q6. How can organizations book an on-site consultation with BR Creative in Aerocity?
Corporate leaders and commercial facility heads can connect directly with BR Creative through their official website or corporate helpline to schedule an on-site technical inspection, floor plate test-fit, and line-item BOQ proposal.
Conclusion
Setting up an office in Aerocity requires international architectural prestige, acoustic engineering, and strict compliance with Grade-A building protocols. Partnering with seasoned commercial office interior designers in Aerocity Delhi like BR Creative guarantees that your workspace delivers exceptional employee productivity, brand authority, and on-time turnkey handover within budget.