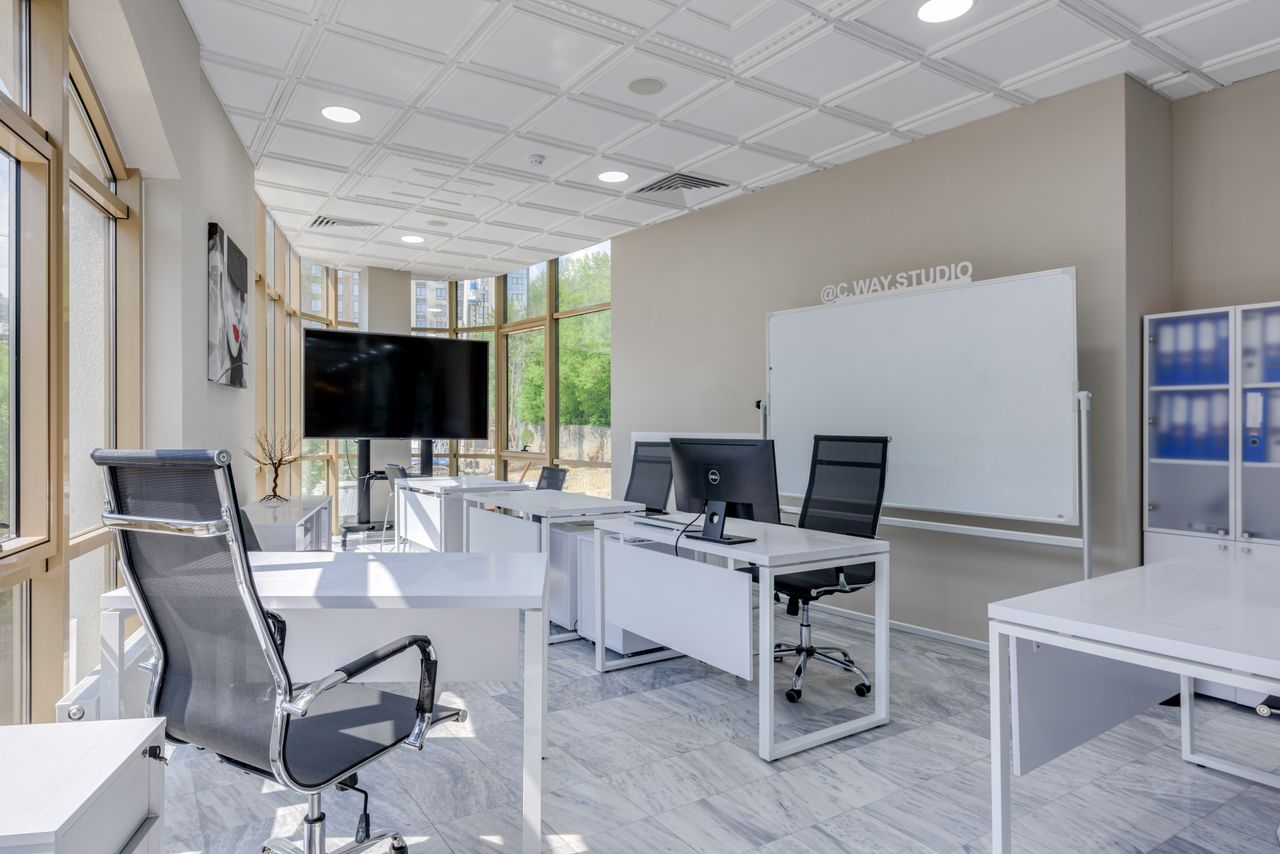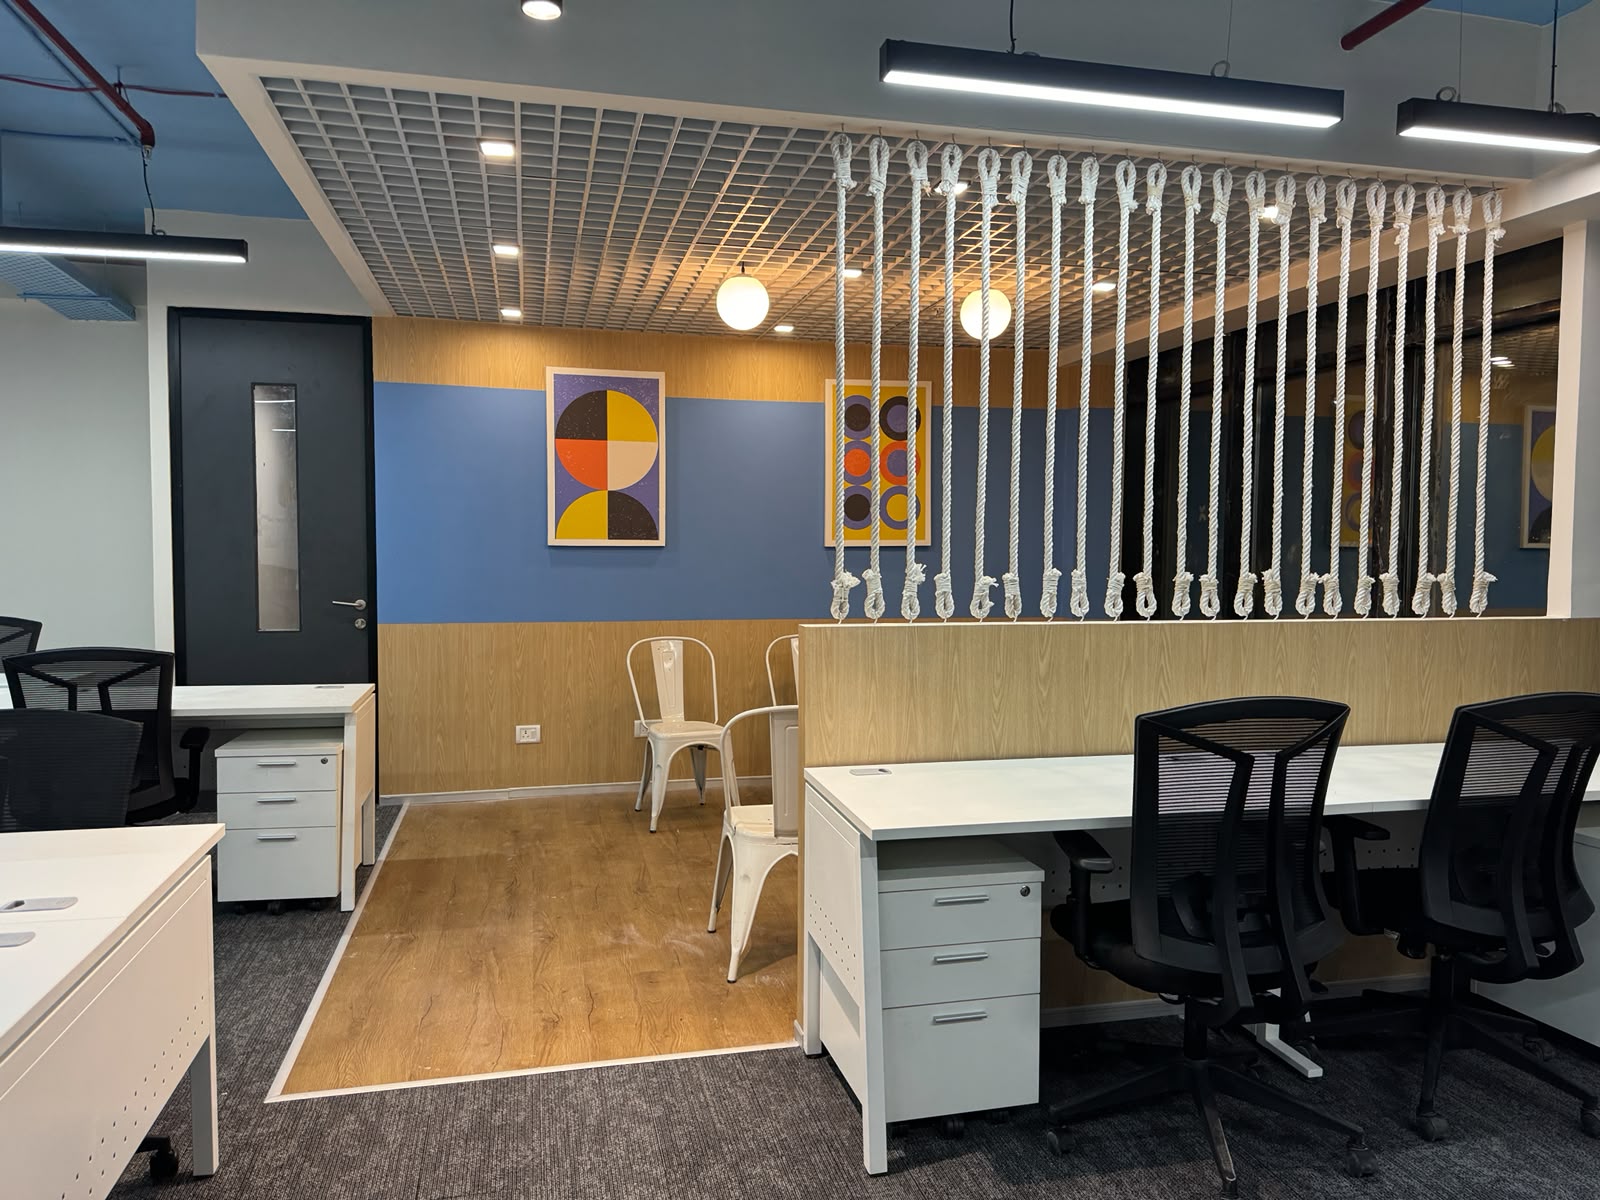


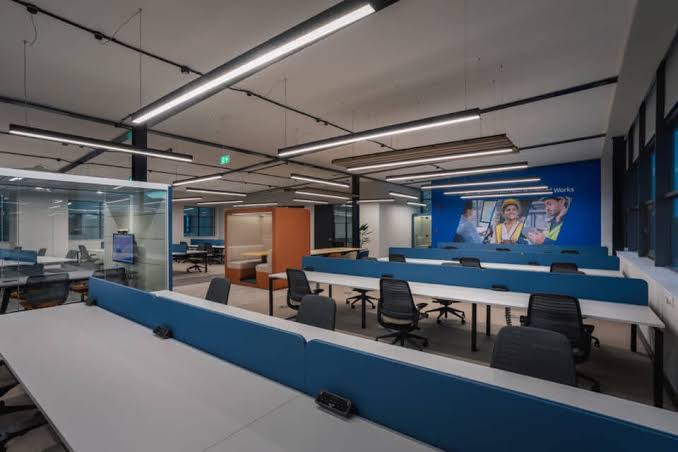
Saket District Centre represents one of the most prestigious and affluent commercial sub-markets in South Delhi. Positioned adjacent to the Select CITYWALK lifestyle ecosystem, surrounded by upscale residential neighborhoods (Sainik Farms, Greater Kailash, Panchsheel Park), and seamlessly connected via the Yellow Metro Line, Saket is an established institutional corporate destination. Premier Grade-A commercial addresses such as Salcon Rasvilas, Southern Park, DLF South Court, and Rectangle One host multinational legal firms, high-net-worth wealth management houses, diplomatic liaisons, boutique investment funds, and corporate headquarters.
However, delivering a commercial fit-out in Saket District Centre involves distinctive architectural, logistical, and statutory challenges. Unlike open suburban IT corridors, Saket’s commercial towers operate under intense security protocols, integrated retail-commercial footfall, strict Base Building Management (BMS) covenants, and limited basement loading bays. In addition, high monthly lease rentals make timely project delivery crucial; any delay beyond the landlord’s rentfree window directly triggers severe double-rent overheads.
As premier commercial interior design and turnkey fit-out contractors in Delhi NCR, BR Creative acts as a single-point design-build partner. We handle complete turnkey transformations—from bare-shell and warm-shell spatial planning to DDA/BMS statutory documentation, MEP integration, off-site factory joinery, and zero-defect handover strictly on schedule and within budget.
1. The Four Operational Realities of Fitting Out in Saket District Centre
Executing corporate interiors across Salcon Rasvilas, Southern Park, and DLF complexes requires adhering to strict operational parameters:
- Rigid Nocturnal Noise Curfews & Mall Co-Existence: Because commercial towers in Saket are co-located with luxury retail malls and active corporate tenants, high-impact civil demolition, concrete core cutting, and tile grinding are strictly confined to night shifts (8:00 PM to 6:30 AM). Daytime activities are limited to silent wiring and dry bolting.
- Strict Logistics & Dedicated Service Lift Bookings: Shared multi-level commercial basements enforce scheduled material intake hours. Heavy materials—including 12mm toughened glass sheets, steel drywall studs, and modular joinery—must be unloaded and hoisted via service elevators during scheduled night windows to avoid disrupting parking access.
- Central HVAC Tap-Offs & BTU Balancing: Saket’s Grade-A towers utilize central chilled-water or high-capacity VRV condenser risers. Fit-outs require precision integration using pressure-independent balancing control valves (PIBCVs) and BTU meters, ensuring uniform thermal comfort without affecting building hydraulic pressures.
- High Acoustic Speech Confidentiality Demands: With a heavy concentration of corporate law firms, private family offices, and wealth advisors, standard drywall partitions are unacceptable. Spaces require slab-to-slab acoustic walls (STC 48–52 dB) and double-glazed acoustic partitions to safeguard attorney-client privilege and financial confidentiality.
2. Corporate Spatial Programming Matrix (Saket District Centre)
Calibrating architectural zoning for high-profile executive floor plates (3,000 to 15,000+ sq. ft.):
| Corporate Zone | Design Focus & Architectural Specifications | Performance & Compliance Target |
| Managing Partner & CXO Chambers | Hand-finished walnut/teak veneer desks, slab-to-slab acoustic drywalls, bespoke leather executive credenzas, private meeting nooks, en-suite washrooms. | Speech Privacy: STC ≥ 50 dB; RT60 < 0.5s |
| Confidential Boardroom & Deal Room | Monolithic book-matched Italian statuario marble table, double-glazed acoustic glass partitions (STC 50 dB), switchable smart PDLC privacy glass, integrated 4K AV. | Confidential M&A Privacy (STC ≥ 50 dB) |
| Client Reception & Hospitality Foyer | Fluted timber feature wall, ambient warm LED cove illumination, Italian marble concierge desk, concealed espresso hospitality bar. | Five-Star Corporate Stature & Prestige |
| Executive Work Bays | Linear modular benching with concealed wire serpents, PET acoustic desk screens, BIFMA-certified ergonomic mesh task seating, Cat6A structured cabling. | BIFMA Ergonomics & Circadian LUX Balancing |
| Mission-Critical IT & Comms Hub | Precision in-row cooling or dedicated dual DX PAC split, Novec 1230 gas flooding, anti-static access flooring, biometric access control. | Tier-3 Ready 99.98% Operational Uptime |
3. 2026 Commercial Fit-Out Cost Benchmarking: Saket District Centre
Turnkey fit-out budgets in Saket reflect Grade-A institutional finishes and rigorous engineering standards:
| Fit-Out Tier | Estimated Cost Per Sq. Ft. | Architectural & Material Standards (3K–15K Sq. Ft.) |
| Standard Corporate Grade | ₹1,850 – ₹2,450 / sq. ft. | Modular linear workstations, vitrified tile flooring/basic carpet, single-glazed glass partitions, exposed grid ceilings, standard VRV air distribution. |
| Corporate Premium (Recommended) | ₹2,550 – ₹3,450 / sq. ft. | BIFMA-certified ergonomic seating, nylon-6 acoustic carpet tiles, double-glazed acoustic partitions (STC 45 dB), PET ceiling baffles, Cat6A cabling, reception feature wall. |
| Executive Luxury / Flagship Chambers | ₹3,550 ₹5,200+ / sq. ft. | Imported Italian marble reception, natural wood veneer joinery, switchable smart PDLC glass, DALI circadian smart lighting, Tier-3 ready server room with PAC & Novec 1230. |
Why Enterprises Choose BR Creative in Saket District Centre
- Turnkey Single-Point Accountability: From initial 3D space planning, DDA/BMS documentation, and statutory DFS compliance to civil works, mechanical chilled-water piping, and custom millwork under a single contract.
- Off-Site Factory Precision Prefabrication: High-end executive desks, conference tables, storage credenzas, and acoustic wall panels are manufactured in our controlled factory facility, preventing on-site dust pollution and enabling rapid bolting.
- Rent-Free Timeline Protection: Leases in Salcon Rasvilas and Southern Park carry steep monthly costs. Our critical-path milestone scheduling delivers turnkey occupancy within 45 to 65 working days, protecting your rent-free fit-out period.
- Fixed-Rate BOQ Cost Certainty: Comprehensive line-item Bill of Quantities (BOQ) with locked material brand makes ensures financial directors and partners face zero surprise variation claims.
5-Phase Turnkey Execution Roadmap
- Due Diligence & BMS Filings (Days 1–10): Laser scanning floor plates, sub-slab level checks, chilled-water/VRV tap-off verification, submitting CSD drawings for landlord BMS review, and gate-pass processing.
- Coordinated 3D CSD & Permits (Days 8–18): Drafting clash-free Combined Services Drawings (CSD) integrating HVAC ducts, electrical cable trays, and fire sprinklers, alongside securing CAR insurance.
- Concurrent Civil Framing & Factory Mobilization (Days 15–40): Night-shift civil framing, floor screeds, and duct hanging on-site while our factory prefabricates custom veneer joinery.
- Acoustic Glazing & Finishes (Days 35–55): Erecting acoustic double glass, laying modular nylon carpet tiles, mounting DALI fixtures, assembling linear benching, and terminating structured Cat6A lines.
- Testing, CFM Air Balancing & Handover (Final 7–10 Days): Anemometer CFM airflow balancing, electrical thermography scans, landlord BMS walkthrough, and zero-defect key handover.
Frequently Asked Questions (FAQs)
Q1. What is the typical commercial fit-out cost per sq. ft. in Saket District Centre?
Commercial turnkey fit-out costs in Saket District Centre typically range from ₹1,850 to ₹3,450 per sq. ft. for Standard Corporate and Corporate Premium tiers. High-end executive suites or boutique legal/wealth chambers featuring imported Italian marble, switchable smart glass, and precision-cooled server rooms range from ₹3,550 to ₹5,200+ per sq. ft. BR Creative provides fully itemized BOQs for total budget transparency.
Q2. How does BR Creative handle landlord and BMS fit-out guidelines in Salcon Rasvilas and Southern Park?
BR Creative manages the entire liaison workflow: submitting architectural layouts, 3D Combined Services Drawings (CSD), securing Contractor All-Risk (CAR) insurance, organizing labor security gate passes, and scheduling all noisy demolition and core drilling strictly during authorized night shifts (8:00 PM to 6:30 AM).
Q3. How long does a 4,000 to 10,000 sq. ft. office fit-out take in Saket District Centre?
A turnkey commercial project of this scale generally takes 45 to 65 working days from landlord approval and site clearance. Concurrent off-site joinery fabrication paired with on-site MEP framing ensures move-in readiness before your rent-free fit-out period expires.
Q4. How do you guarantee acoustic speech confidentiality in Saket’s legal and wealth management offices?
We construct slab-to-slab double-stud drywall assemblies insulated with 64 kg/m³ rockwool, paired with asymmetric doubleglazed acoustic partitions (12.76mm + 10.76mm laminated glass) and automatic drop-down door bottom seals, achieving an STC rating of 50–52 dB to eliminate speech leakage into public corridors.
Q5. How can organizations book an on-site consultation with BR Creative in Saket District Centre?
Corporate leaders, facility directors, and CFOs can connect directly with BR Creative through their official website or corporate helpline to schedule an on-site technical inspection, floor plate test-fit, and receive an itemized turnkey BOQ proposal.
Conclusion
Establishing a corporate office or executive chambers in Saket District Centre is an architectural statement of institutional stature and commercial success. Partnering with seasoned office interior fit-out contractors in Saket District Centre South Delhi like BR Creative guarantees that your workspace combines executive luxury, speech confidentiality, and rigorous engineering compliance delivered strictly on time and within budget.