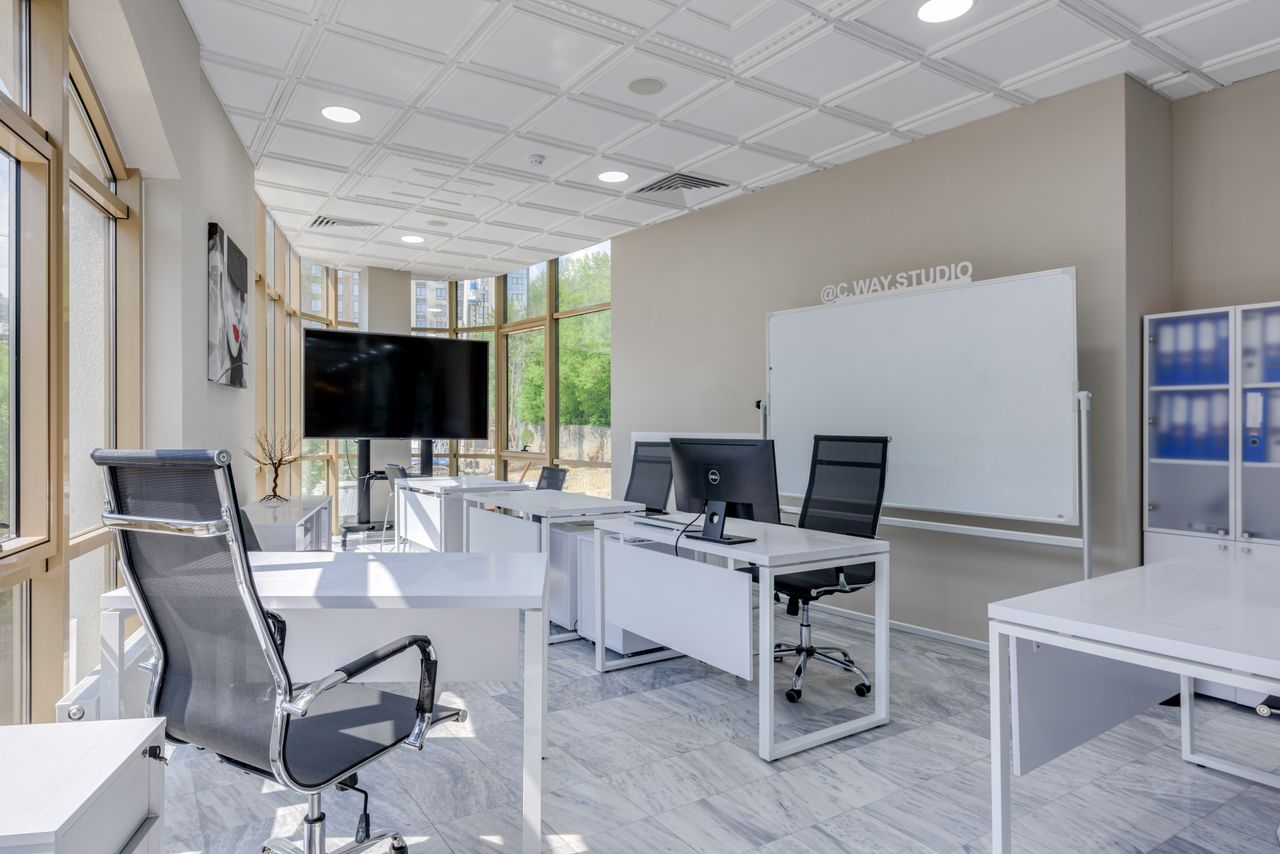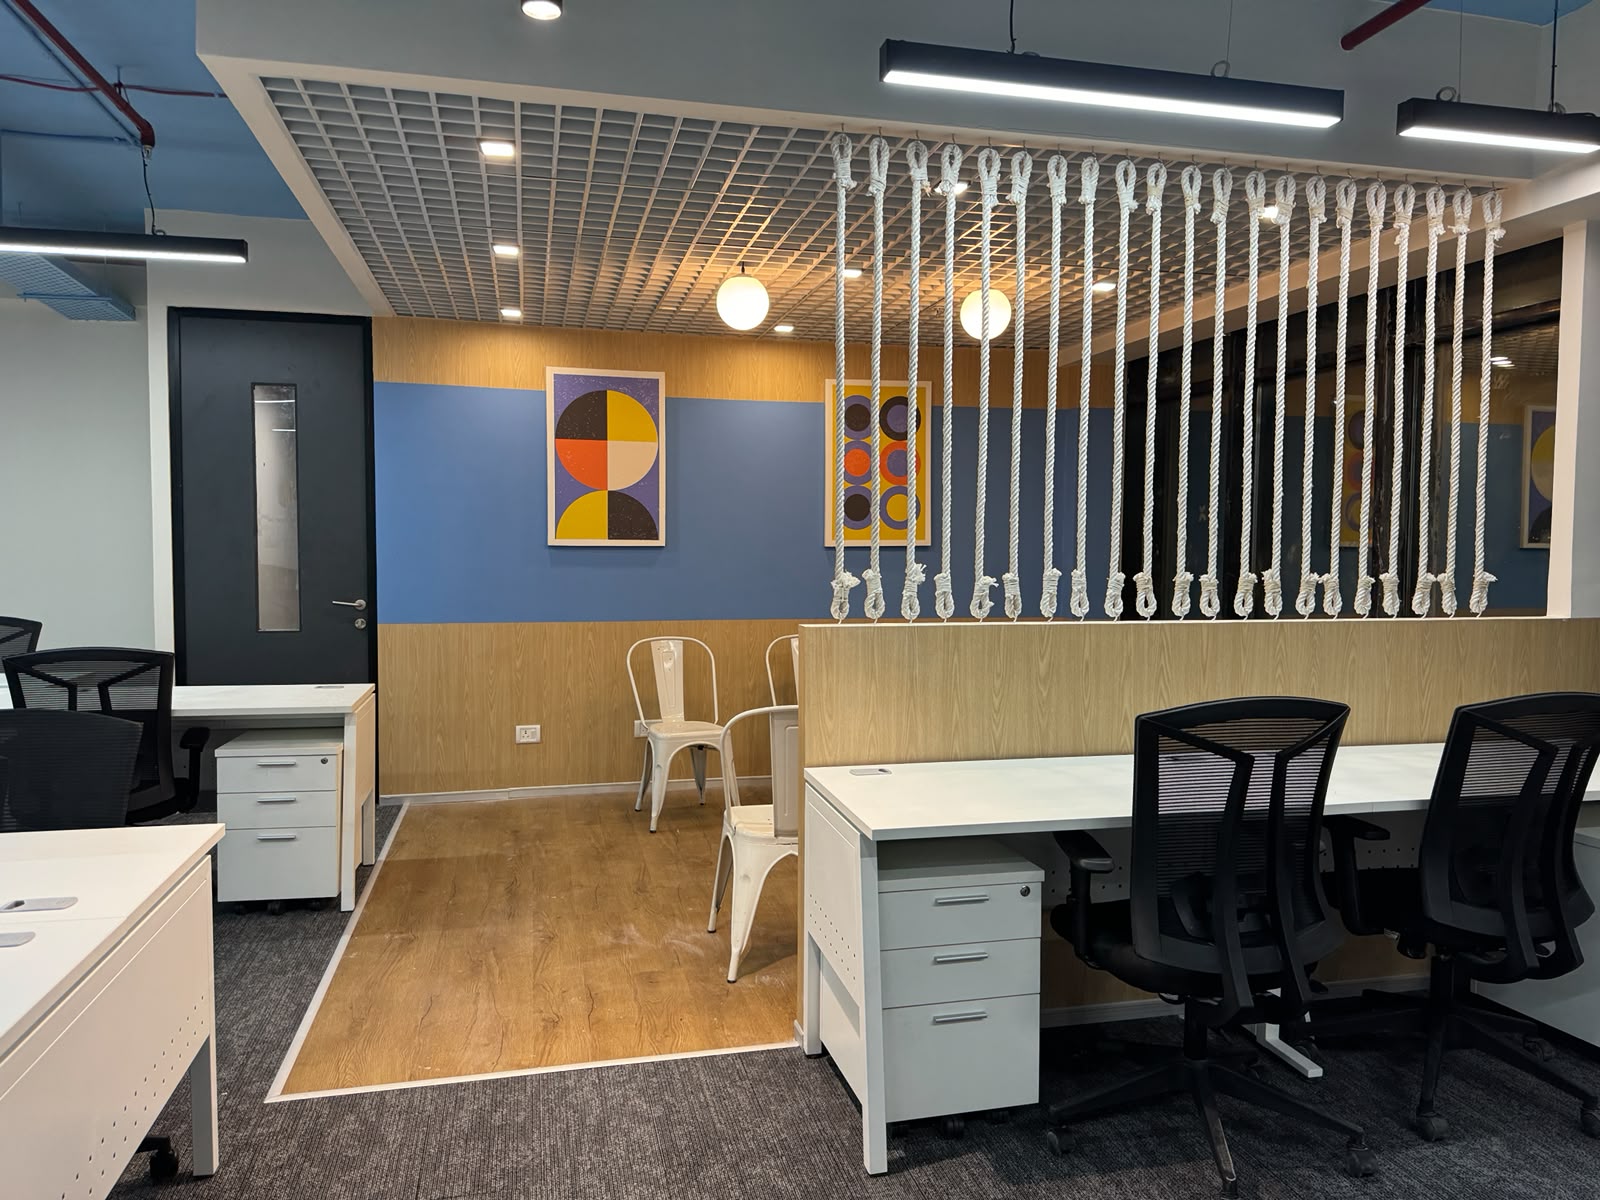


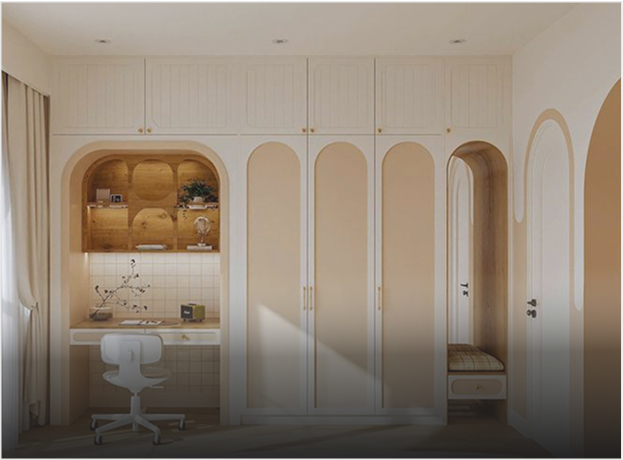
The Noida-Greater Noida Expressway has solidified its position as Northern India’s dominant IT, ITES, BFSI backoffice, and GCC (Global Capability Center) artery. Stretching across key commercial clusters from Sector 125, 126, and 127 through Sectors 132, 135, and 142, the expressway hosts landmark developments like Candor TechSpace (Sector 135), Advant Navis Business Park, Max Towers, Oxygen Business Park, and Bhutani Alphathum. With expansive contiguous floor plates ranging from 15,000 to over 70,000 square feet, the corridor attracts multinational technology enterprises, financial service backbones, fintech unicorns, and product engineering campuses.
However, fitting out enterprise facilities along the Noida Expressway demands specialized campus-scale engineering and regulatory agility. Occupiers face distinct operational parameters: complex SEZ (Special Economic Zone) customs clearances, district chilled-water cooling networks requiring high-capacity hydronic balancing, high-density power requirements (up to 6–8 VA/sq. ft.), and strict base-building management (BMS) fit-out covenants. Contractors accustomed only to small standalone commercial units often struggle with gate-pass delays, supply chain logistics, and night-shift noise regulations, placing valuable rent-free periods at severe financial risk.
As premier turnkey office fit-out contractors in Delhi NCR, BR Creative delivers institutionally vetted, end-to-end commercial fit-out services tailored specifically to the structural, MEP, and statutory requirements of the Noida Expressway commercial corridor.
1. Key Engineering & Operational Dynamics of the Noida Expressway Corridor
Executing large-scale corporate workspaces across Sectors 125 to 142 requires addressing several critical factors:
- SEZ vs. Non-SEZ Permitting & Customs Gate Logistics: Major campuses in Sector 135 and 144 operate as notified Special Economic Zones. Moving raw materials, factory joinery, and specialized MEP machinery onto the site requires verified SEZ Development Commissioner NOCs, Customs Bill of Entry endorsements, and bonded vehicle clearance. BR Creative manages the complete customs documentation workflow.
- District Chilled Water Integration & BTU Metering: Commercial parks like Advant Navis and Candor TechSpace utilize central chilled-water district cooling. Tenant interior contractors must tap into base-building risers using pressure-independent balancing control valves (PIBCVs), two-way motorized modulating valves, and calibrated BTU meters to ensure seamless thermal performance without disrupting building loop pressures.
- High-Density 24/7 Power Infrastructure: Supporting multi-shift developer operations requires dual-bus isolated clean UPS systems (N+1 / 2N), segregated underfloor power conduits, harmonic suppression filters, and low-smoke zero-halogen (FRLS/ZHLS) copper cabling compliant with Central Electricity Authority (CEA) norms.
- Staggered Night-Shift Logistics & Service Elevator Bookings: Occupied business parks prohibit daytime noisy operations. Heavy civil screeding, diamond core drilling, structural welding, and freight hoisting are restricted to night shifts (8:00 PM to 6:30 AM), requiring synchronized multi-shift labor management.
2. Enterprise Spatial Programming Matrix (Noida Expressway)
Calibrating architectural zoning for large floor plates (15,000 to 50,000+ sq. ft.):
| Campus Zone | Design Focus & Architectural Specifications | Performance & Compliance Target |
| High-Density IT Agile Bays | Linear modular benching with integrated wire serpents, PET acoustic desk screens, BIFMA-certified ergonomic mesh task seating, underfloor raceways. | BIFMA Ergonomics & RT60 < 0.6s Echo Control |
| Executive Boardrooms & CXO Chambers | Slab-to-slab double-stud drywall assemblies, double-glazed acoustic partitions (STC 48–52 dB), motorized pop-up AV conference boxes, walnut veneer joinery. | Speech Confidentiality (STC ≥ 50 dB) |
| Town Hall, Cafeteria & Event Arena | Industrial exposed ceilings, suspended circular PET acoustic baffles, heavy-traffic luxury vinyl tile (LVT), barista counter, modular folding stage. | Multi-Functional Agile Collaboration |
| Mission-Critical Server Hub | Downflow Precision Air Conditioning (PAC) with N+1 failover, clean-agent Novec 1230 gas flooding, FS1250 antistatic raised access flooring. | Tier-3 Ready 99.98% Operational Uptime |
| Wellness, Mother’s Room & Recreation | Biophilic living green walls, indirect warm circadian LED lighting, low-decibel acoustic zoning, touchless sensor washroom fixtures. | WELL Building Standard v2 Alignment |
3. 2026 Commercial Fit-Out Cost Benchmarking: Noida Expressway
Due to the expansive contiguous scale of floor plates along the expressway, corporate occupiers benefit from volume procurement savings:
| Fit-Out Tier | Estimated Cost Per Sq. Ft. | Architectural & Engineering Scope (15K–50K Sq. Ft.) |
| Standard IT / BackOffice Grade | ₹1,550 – ₹1,950 / sq. ft. | Modular linear desking, vitrified tiles/basic nylon carpet, single-glazed partitions, exposed grid ceilings, standard central chilled water ducting. |
| Corporate Premium (Recommended) | ₹2,100 – ₹2,750 / sq. ft. | BIFMA ergonomic seating, nylon-6 acoustic carpet tiles, double-glazed acoustic partitions (STC 45 dB), PET ceiling baffles, Cat6A structured cabling. |
| Global MNC / GCC Flagship | ₹2,850 – ₹3,700+ / sq. ft. | Motorized sit-stand desks, natural wood veneer paneling, switchable smart PDLC glass, DALI circadian smart lighting, Tier-3 ready server room with PAC & Novec 1230. |
Why BR Creative Is the Preferred Fit-Out Partner on Noida Expressway
- Turnkey Single-Point Accountability: From initial 3D space planning, SEZ customs liaison, and BMS approvals to civil drywalls, mechanical chilled-water piping, electrical distribution, and custom millwork under a single contract.
- In-House Factory Precision Prefabrication: High-volume modular workstations, executive credenzas, reception consoles, and acoustic wall panels are manufactured in our controlled factory facility, preventing on-site dust pollution and enabling rapid bolting.
- Rent-Free Fit-Out Timeline Protection: Commercial floor plates of 20,000 to 50,000 sq. ft. carry significant rentfree deadline pressure. Our critical-path scheduling delivers turnkey occupancy within 55 to 75 working days.
- Fixed-Rate BOQ Cost Certainty: Comprehensive line-item Bill of Quantities (BOQ) with locked material brand makes ensures financial directors and boards face zero surprise variation claims.
5-Phase Expressway Campus Execution Roadmap
- Due Diligence & SEZ Permitting (Days 1–12): Laser floor plate surveys, sub-slab level checks, chilled-water valve verification, BMS drawing submittals, and SEZ Customs gate-pass filings.
- Combined Services Drawings (CSD) & 3D Modeling (Days 8–18): Drafting clash-free CSD overlays integrating HVAC ducting, chilled-water piping, electrical cable trays, and fire sprinklers.
- Concurrent Civil Framing & Off-Site Factory Mobilization (Days 15–45): On-site night-shift civil framing, floor leveling, and duct installation while our factory prefabricates mass modular furniture.
- Acoustic Glazing, Flooring & ELV (Days 40–65): Erecting acoustic double glass, laying modular nylon carpet tiles, assembling linear benching, and terminating structured Cat6A lines.
- Testing, CFM Air Balancing & Handover (Final 7–10 Days): Anemometer CFM airflow balancing, electrical thermography scans, landlord BMS walkthrough, and zero-defect key handover.
Frequently Asked Questions (FAQs)
Q1. What is the typical commercial fit-out cost per sq. ft. along the Noida Expressway?
Commercial turnkey fit-out costs along the Noida Expressway typically range from ₹1,550 to ₹2,750 per sq. ft. for Standard IT and Corporate Premium tiers. Large-scale enterprise headquarters or GCCs featuring motorized sit-stand desks, switchable smart glass, and precision-cooled server rooms range from ₹2,850 to ₹3,700+ per sq. ft. The large floor plates (20,000+ sq. ft.) allow occupiers to realize 10%–15% volume procurement savings.
Q2. What special documentation is required for fit-outs in Sector 135 and 144 SEZ buildings?
For SEZ-notified developments (such as Candor TechSpace Sector 135 or Oxygen Business Park), contractors must coordinate SEZ Developer NOCs, Customs Form I/II submittals for duty-free material inward movement, verified labor police clearances, and Contractor All-Risk (CAR) insurance. BR Creative manages this statutory liaison end-to-end.
Q3. How long does a 20,000 to 50,000 sq. ft. office fit-out take on Noida Expressway?
A turnkey commercial project of this scale generally takes 55 to 75 working days. By utilizing concurrent off-site factory prefabrication for modular furniture while civil drywall framing and MEP rough-ins proceed on-site, BR Creative guarantees handover well within standard commercial rent-free lease periods.
Q4. How does BR Creative handle night-shift restrictions in occupied business parks like Advant Navis?
Occupied commercial towers prohibit daytime noisy tasks. BR Creative deploys dedicated night-shift crews for core drilling, slab anchoring, and material transport via designated service elevators, while quiet tasks (painting, data cable termination, modular furniture bolting) continue during standard daytime hours.
Q5. How can organizations book a site audit with BR Creative along the Noida Expressway?
Corporate occupiers, CFOs, and facility directors can connect directly with BR Creative through their official website or corporate helpline to schedule an on-site technical inspection, floor plate test-fit, and receive an itemized turnkey BOQ proposal.
Conclusion
Delivering a high-performance corporate campus or GCC along the Noida Expressway demands institutional engineering scale, seamless SEZ customs handling, and single-point turnkey accountability. Partnering with seasoned office interior fit-out contractors on Noida Expressway like BR Creative guarantees that your facility is built for productivity, finished to global MNC benchmarks, and handed over strictly on schedule and within budget.